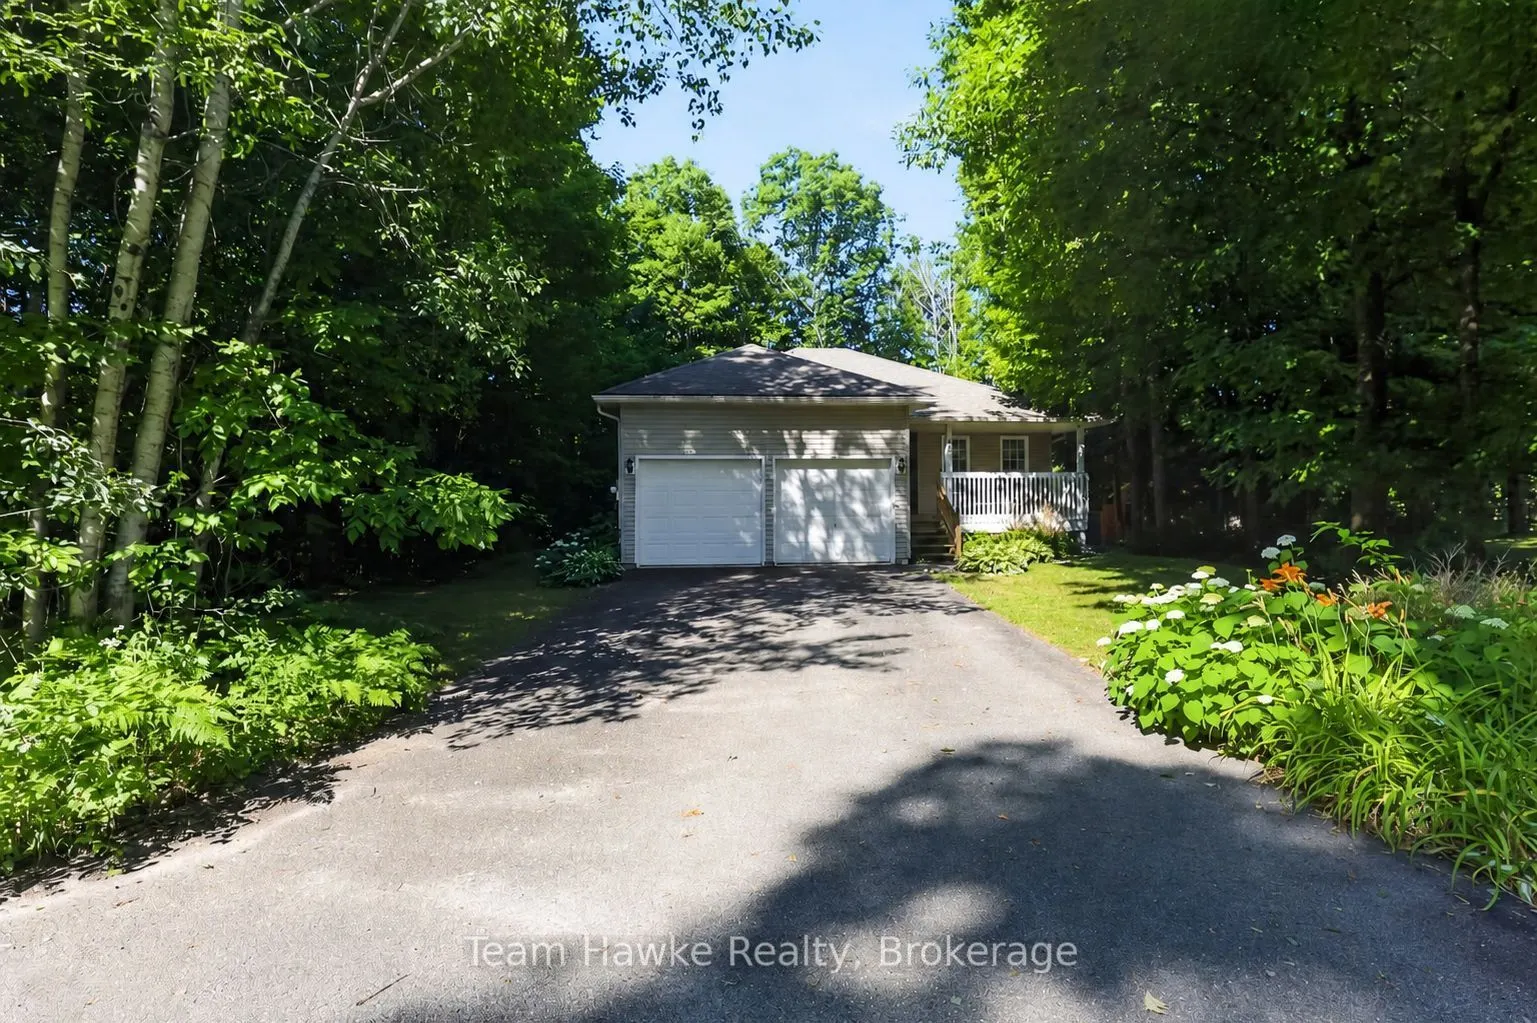
Sign In or Create a Free Account to see full details of this property
Key Facts
Key facts for 22 LAURIER Boulevard
Property Type
House, Bungalow-Raised
Parking
Attached 2 garage, 4 parking
MLS #
S14131690
Size
700-1100 sqft
Basement
Finished,Full
Listed on
2026-10-30
Lot size
45 x 129.44
Tax
$2,041 /yr
Days on Market
1
Approximate Age
16-30
Maintenance Fee
-
Description
Move in right away and start enjoying the lifestyle you've been waiting for! Immediate occupancy is available with this charming turnkey raised bungalow in the heart of Tiny Beaches. Offering 3 bedrooms, 2 full bathrooms, and a fully finished basement, this home is ready for you and your family with...out the wait. The open-concept kitchen and living area is perfect for everyday living, with a seamless walkout to the rear deck where you can soak in the hot tub under the stars. A beautifully landscaped backyard sets the stage for outdoor relaxation or entertaining, surrounded by the natural beauty of this peaceful community. The double car attached garage provides plenty of space for vehicles and storage, while the finished lower level offers room for family gatherings, a home office, or a cozy retreat. Located just a short stroll from the sandy shores of Tiny Beaches, you'll enjoy cottage-country tranquility with the convenience of being only 45 minutes to Barrie and under 2 hours to the GTA. This is your chance to settle in quickly and start making memories in a home and location that truly has it all.
Full Property Details
Interior
Bedrooms
2
Bedrooms Plus
1
Total Bedrooms
3
Washrooms
2
Square Footage
700-1100 sqft
Basement
Finished,Full
Heating Source
Gas
Heating Fuel
Forced Air
Air Conditioning
Central Air
Family Room
No
Kitchens
1
Kitchens Plus
0
Total Kitchens
1
Fireplace Features
No
Bedrooms
2
Bedrooms Plus
1
Total Bedrooms
3
Washrooms
2
Square Footage
700-1100 sqft
Basement
Finished,Full
Heating Source
Gas
Heating Fuel
Forced Air
Air Conditioning
Central Air
Family Room
No
Kitchens
1
Kitchens Plus
0
Total Kitchens
1
Fireplace Features
No
Exterior
Depth
129.44
Front
45.0
Acreage
< .50
Driveway
Private Double,Other
Lot Size
45 x 129.44 ft
Pool
None
Parking Spaces
4
Total Parking Spaces
6.00
Parking Description
Attached
Garage Spaces
2
Zoning
SR
Depth
129.44
Front
45.0
Acreage
< .50
Driveway
Private Double,Other
Lot Size
45 x 129.44 ft
Pool
None
Parking Spaces
4
Total Parking Spaces
6.00
Parking Description
Attached
Garage Spaces
2
Zoning
SR
Building Description
Style
Bungalow-Raised
Home Type
House
Subtype
Detached
Year Built
16-30
Property Orientation
West
Exterior Finish
Vinyl Siding
Sewers
Septic
Water Supply
Municipal
Possession Date
No Data
Style
Bungalow-Raised
Home Type
House
Subtype
Detached
Year Built
16-30
Property Orientation
West
Exterior Finish
Vinyl Siding
Sewers
Septic
Water Supply
Municipal
Possession Date
No Data
Community
Community
Rural Tiny
Community
Rural Tiny
Taxes & Fees
Taxes
$2,041 /yr
Tax Year
2025
Occupancy
Owner
Taxes
$2,041 /yr
Tax Year
2025
Occupancy
Owner
Room Types
Bathroom
-
Dimensions 8.01 x 11.15 feet
89.31 sqft
Bathroom
-
Dimensions 9.42 x 7.84 feet
73.85 sqft
Bedroom
-
Dimensions 11.84 x 10.66 feet
126.21 sqft
Bedroom
-
Dimensions 9.25 x 11.58 feet
107.12 sqft
Dining Room
-
Dimensions 7.58 x 11.52 feet
87.32 sqft
Family Room
-
Dimensions 22.18 x 22.24 feet
493.28 sqft
Kitchen
-
Dimensions 10.66 x 11.52 feet
122.8 sqft
Living Room
-
Dimensions 11.42 x 14.57 feet
166.39 sqft
Primary Bedroom
-
Dimensions 10.24 x 11.15 feet
114.18 sqft
Utility Room
-
Dimensions 14.93 x 12.07 feet
180.21 sqft
Similar Properties(No results)
Mortgage Calculator
Calculate your estimated monthly mortgage payment
Price
$595,999
$
%
%
Total cost of mortgage
$0
Monthly payment
By clicking Save, we will calculate your estimated mortgage for all properties using the saved values (down payment percentage, interest rate, and amortization).
The accuracy and applicability of this calculator are not guaranteed.