Sign In or Create a Free Account to see full details of this property
Key Facts
Key facts for 6 Beaufort Crescent
Property Type
House, Bungalow
Parking
Attached 2 garage, 4 parking
MLS #
S13580284
Size
1500-2000 sqft
Basement
Full,Unfinished
Listed on
2026-07-18
Lot size
100 x 149.91
Tax
$400 /yr
Days on Market
97
Approximate Age
New
Maintenance Fee
-
Description
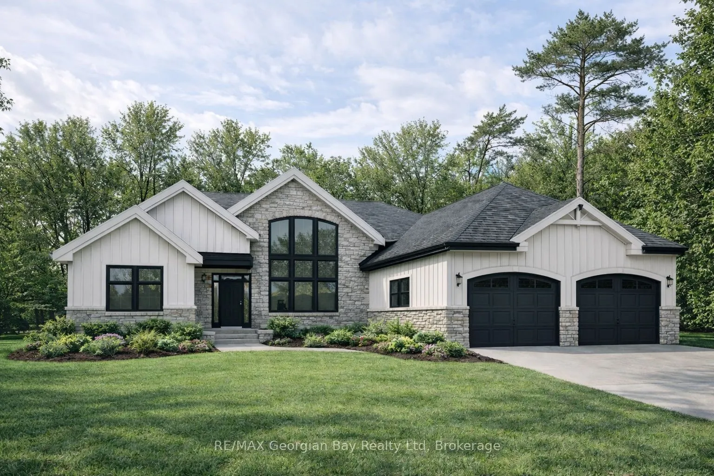
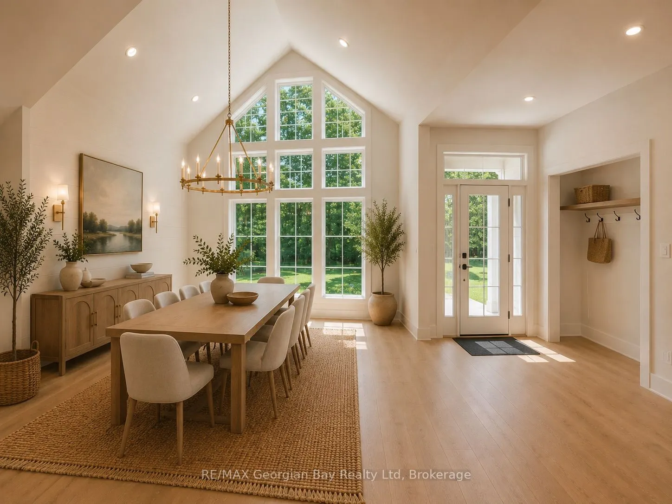
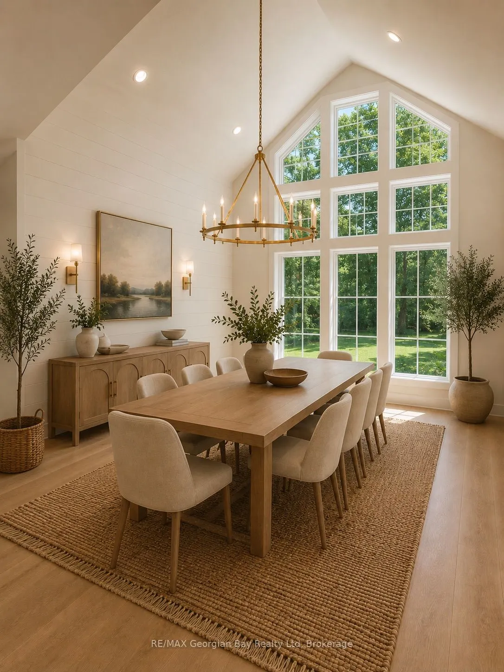
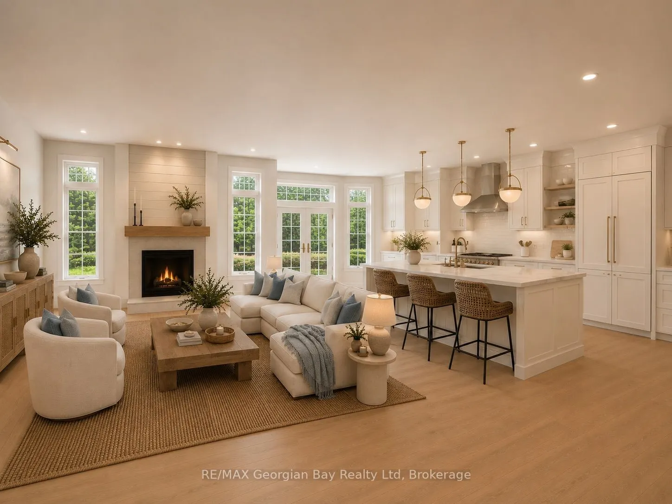
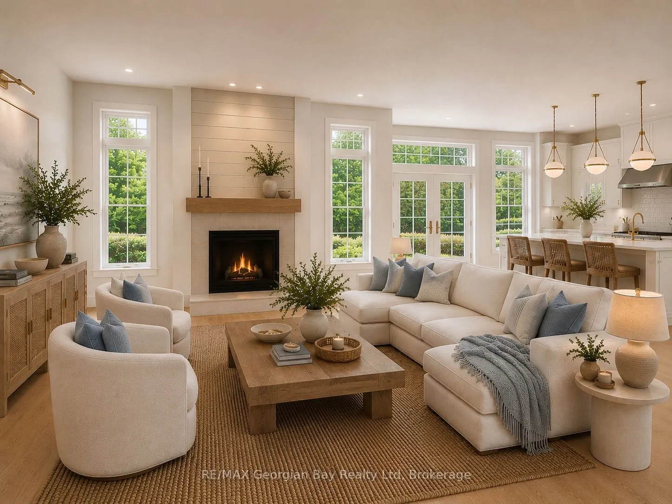
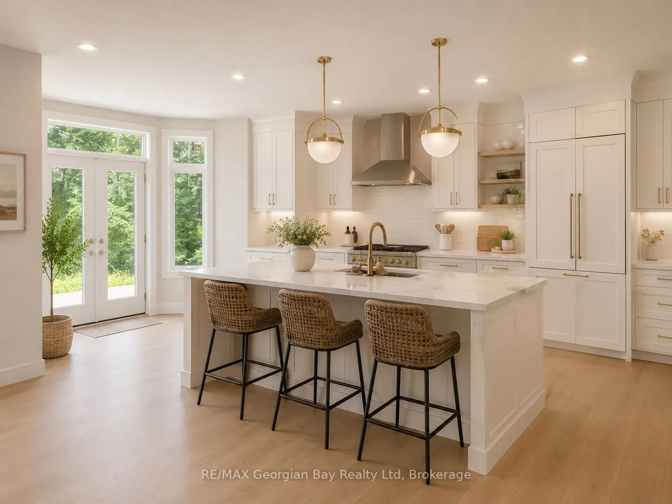
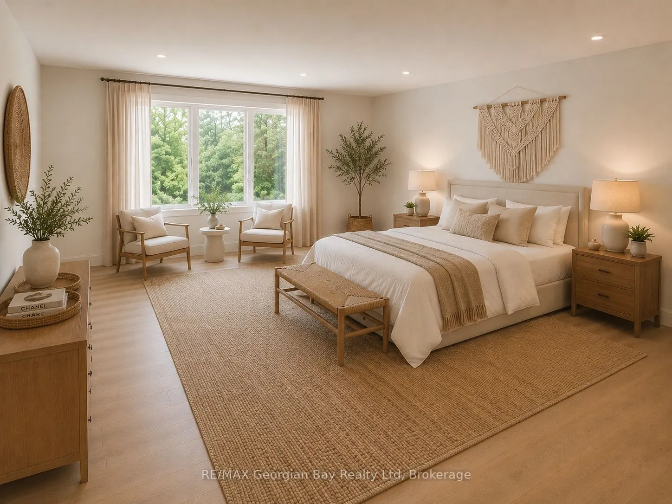
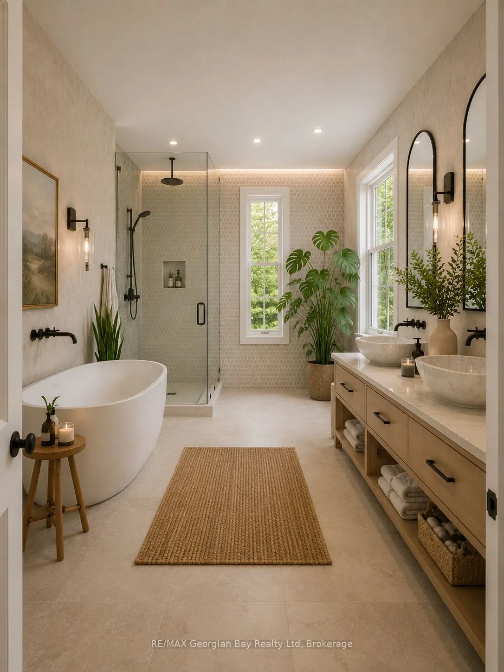
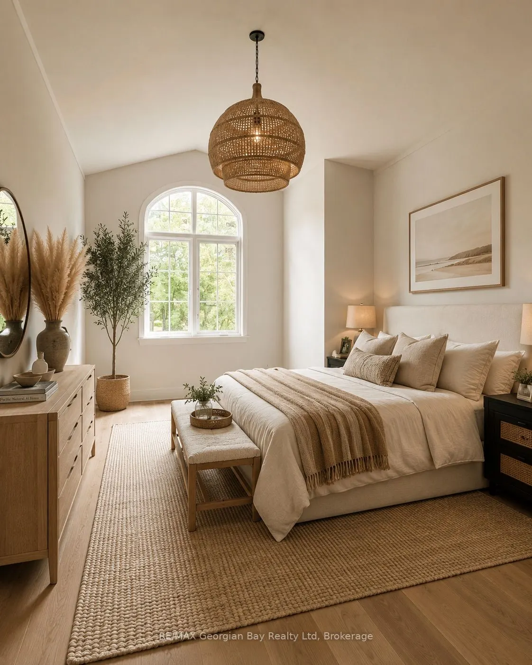
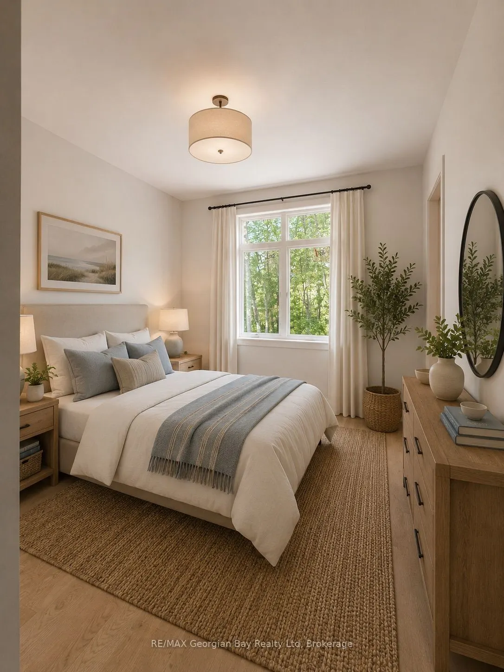
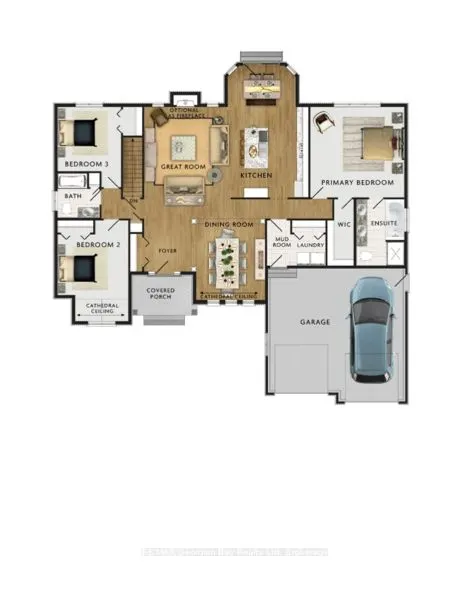
Welcome to this exceptional soon to be completed luxury bungalow by The Fourth Home Developments Inc., thoughtfully designed with quality craftsmanship, elevated finishes, and modern functionality in a desirable Tiny location just minutes from Georgian Bay beaches, marinas, trails, and local ameniti...es. Offering 3 bedrooms and 2 bathrooms with soaring cathedral ceilings and an open, airy layout, this home is being built to deliver comfort, efficiency, and upscale living in a peaceful, nature inspired setting. This home will be delivered with an extensive premium inclusion package including a full kitchen appliance package, washer and dryer, smart home features, heated floors in the primary ensuite, reverse osmosis kitchen system, water purification and softener system throughout the home and generator hookups, providing added peace of mind and future backup power capability. Buyers will appreciate the high-end interior finishes, including engineered hardwood and tile flooring throughout, quartz countertops, quality cabinetry, and thoughtfully selected fixtures that reflect a higher level of finish than many standard new builds. Exterior features include full grading and sod, along with attractive exterior finishes combining stone veneer and board and batten siding for lasting curb appeal. Built with long term durability and efficiency in mind, the property includes well and septic services, hot water on demand, complete electrical and plumbing systems, and construction aligned with Tarion Warranty standards. An in-progress construction orientation will be provided to review build details, timelines, and any available upgrade options depending on the stage of completion. This home is an excellent opportunity to secure a newly constructed home with premium inclusions, future ready infrastructure, upgraded features, and a refined level of finish in a sought after Tiny location. *All images are virtual renderings. Actual finishes and fixtures will vary.*
Full Property Details
Interior
Bedrooms
3
Total Bedrooms
3
Washrooms
2
Square Footage
1500-2000 sqft
Basement
Full,Unfinished
Heating Source
Gas
Heating Fuel
Forced Air
Air Conditioning
Central Air
Family Room
Yes
Kitchens
1
Total Kitchens
1
Fireplace Features
Yes
Bedrooms
3
Total Bedrooms
3
Washrooms
2
Square Footage
1500-2000 sqft
Basement
Full,Unfinished
Heating Source
Gas
Heating Fuel
Forced Air
Air Conditioning
Central Air
Family Room
Yes
Kitchens
1
Total Kitchens
1
Fireplace Features
Yes
Exterior
Depth
149.91
Front
99.9
Lot Size
100 x 149.91 ft
Pool
None
Waterfront
None
Parking Spaces
4
Total Parking Spaces
6.00
Parking Description
Attached
Garage Spaces
2
Zoning
HR
Depth
149.91
Front
99.9
Lot Size
100 x 149.91 ft
Pool
None
Waterfront
None
Parking Spaces
4
Total Parking Spaces
6.00
Parking Description
Attached
Garage Spaces
2
Zoning
HR
Building Description
Style
Bungalow
Home Type
House
Subtype
Detached
Year Built
New
Property Orientation
West
Exterior Finish
Board & Batten ,Stone
Sewers
Septic
Water Supply
Well
Possession Date
No Data
Style
Bungalow
Home Type
House
Subtype
Detached
Year Built
New
Property Orientation
West
Exterior Finish
Board & Batten ,Stone
Sewers
Septic
Water Supply
Well
Possession Date
No Data
Community
Community
Rural Tiny
Community
Rural Tiny
Taxes & Fees
Taxes
$400 /yr
Tax Year
2025
Occupancy
Vacant
Taxes
$400 /yr
Tax Year
2025
Occupancy
Vacant
Room Types
Bedroom 2
-
Dimensions 33.14 x 36.09 feet
1196.02 sqft
Bedroom 3
-
Dimensions 39.37 x 49.21 feet
1937.4 sqft
Breakfast
-
Dimensions 26.25 x 39.37 feet
1033.46 sqft
Dining Room
-
Dimensions 39.37 x 45.93 feet
1808.26 sqft
Foyer
-
Dimensions 29.53 x 29.53 feet
872.02 sqft
Kitchen
-
Dimensions 52.49 x 39.37 feet
2066.53 sqft
Laundry
-
Dimensions 26.25 x 32.81 feet
861.26 sqft
Living Room
-
Dimensions 62.34 x 45.93 feet
2863.28 sqft
Primary Bedroom
5 Pc Ensuite, Walk-In Closet(s)
Dimensions 52.49 x 50.85 feet
2669.12 sqft
Similar Properties(No results)
Mortgage Calculator
Calculate your estimated monthly mortgage payment
Price
$999,999
$
%
%
Total cost of mortgage
$0
Monthly payment
By clicking Save, we will calculate your estimated mortgage for all properties using the saved values (down payment percentage, interest rate, and amortization).
The accuracy and applicability of this calculator are not guaranteed.