Sign In or Create a Free Account to see full details of this property
Key Facts
Key facts for 24 Parr Boulevard
Property Type
House, Bungalow-Raised
Parking
Built-In 2 garage, 10 parking
MLS #
S13518948
Size
1100-1500 sqft
Basement
Full,Finished
Listed on
2026-07-03
Lot size
105 x 267.01
Tax
$4,271 /yr
Days on Market
112
Approximate Age
16-30
Maintenance Fee
-
Description
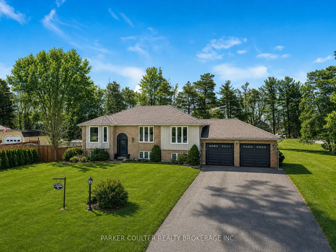
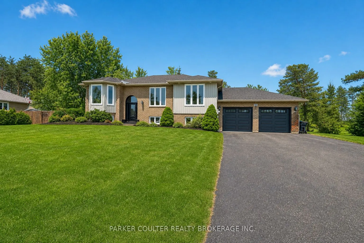
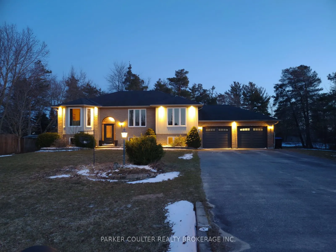
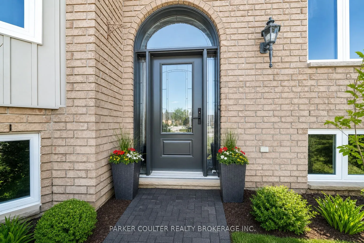
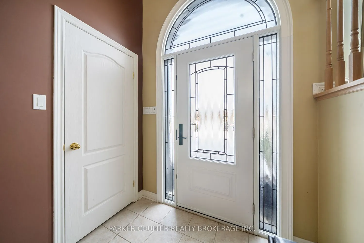
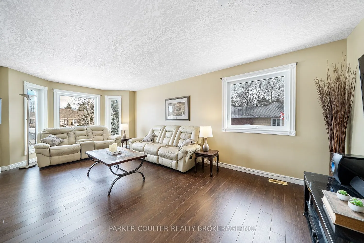
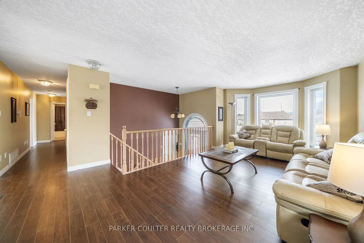
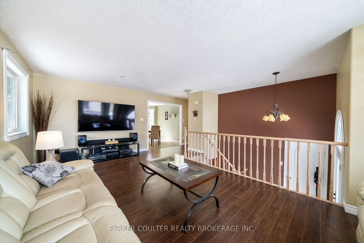
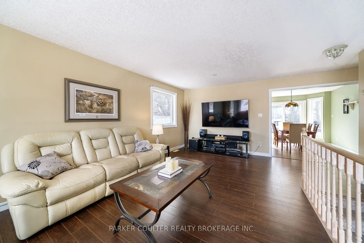
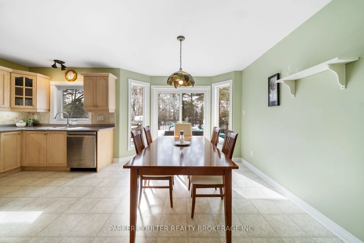
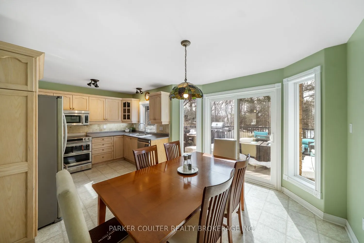
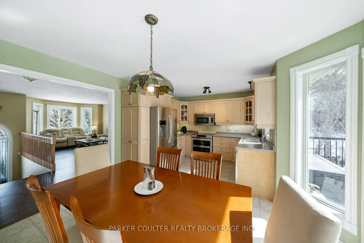
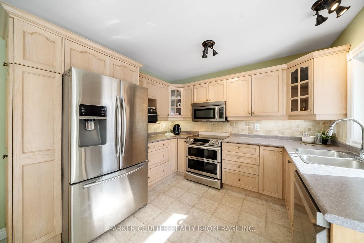
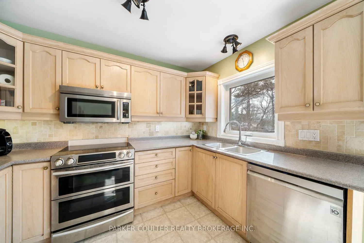
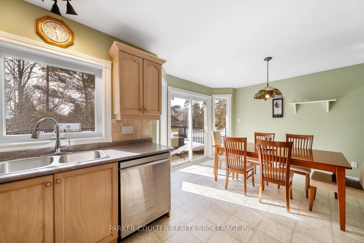
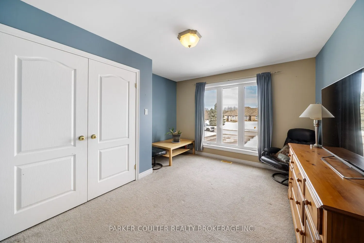
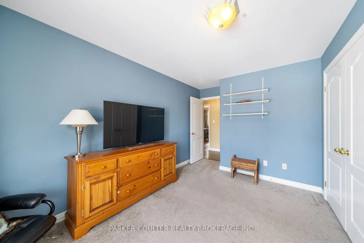
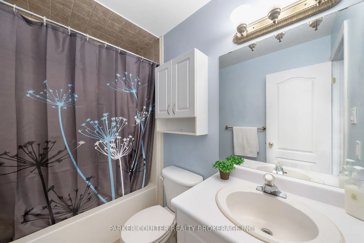
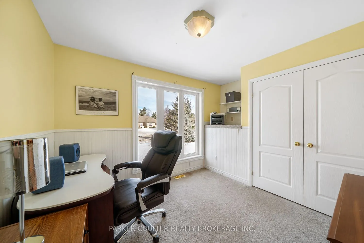
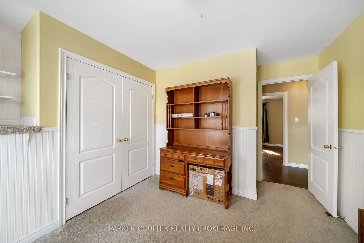
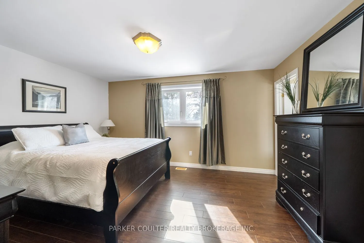
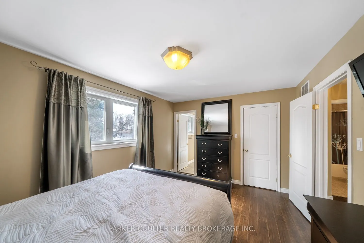
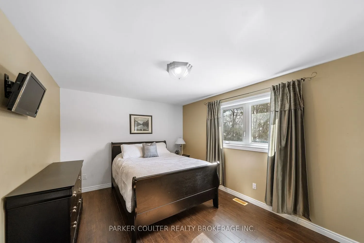
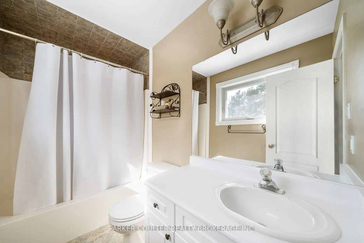
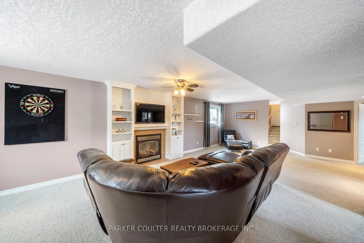
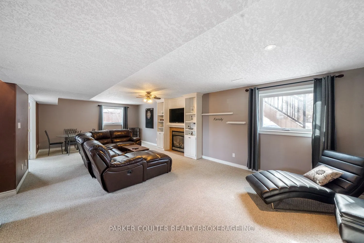
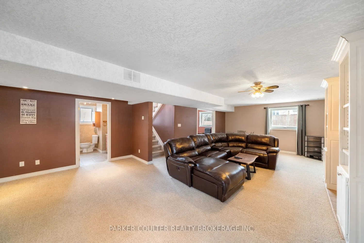
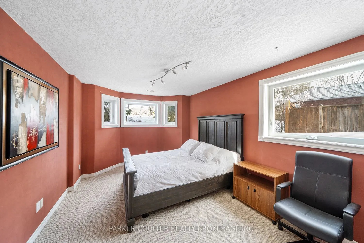
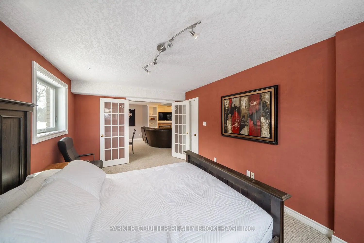
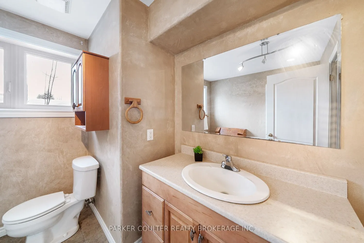
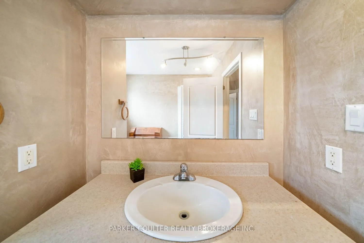
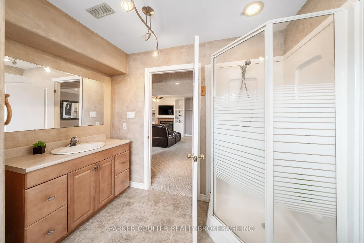
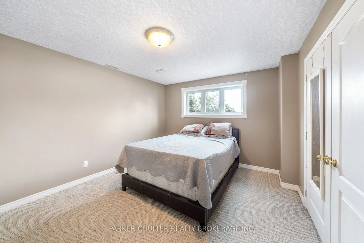
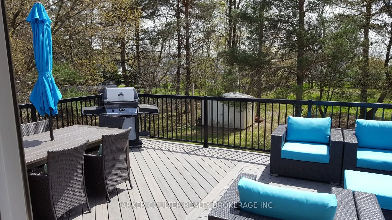
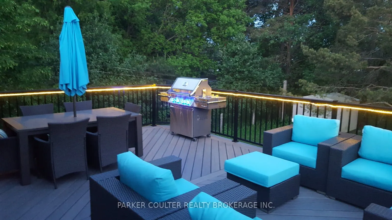
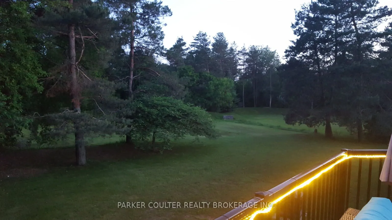
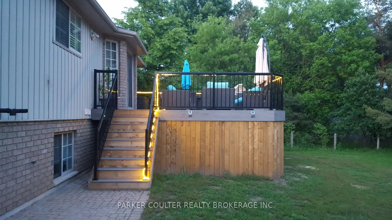
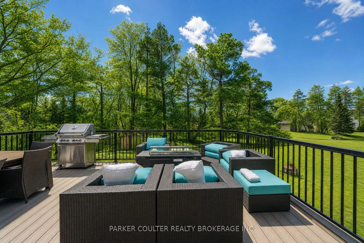
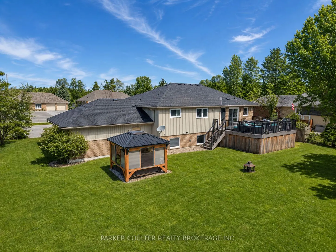
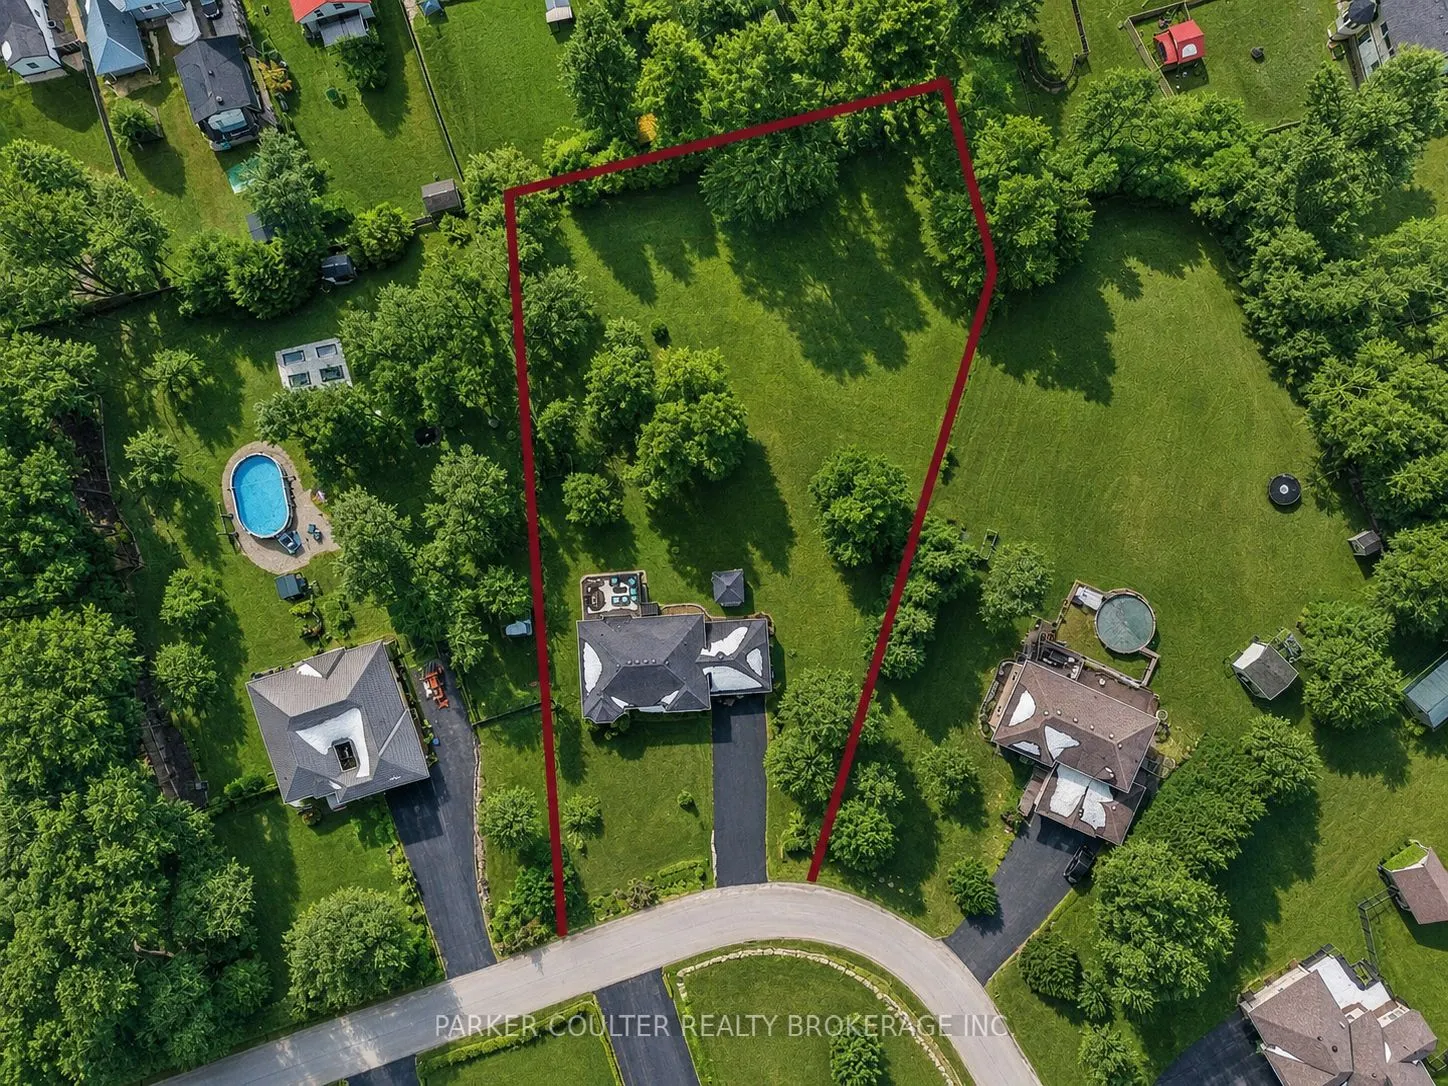
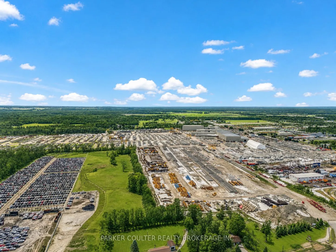
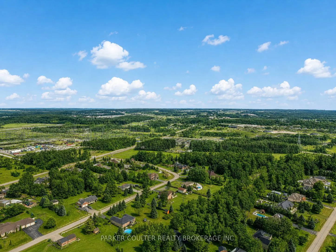
Located on nearly 1 acre on a quiet and peaceful cul-de-sac, this impressive 5-bedroom, 3- bathroom 2,700 sq.ft. raised bungalow offers plenty of space for the whole family. The home enjoys excellent access to Highway 90, providing quick and convenient travel to the many amenities in Barrie and Angu...s within just minutes. Step inside to a bright, spacious open-concept living area featuring a well-appointed kitchen and dining space with stainless steel appliances, ample cabinetry, and generous countertop space, flowing seamlessly into the large living room. The main floor features three well-sized bedrooms, including a primary suite complete with a 4-piece ensuite and an oversized walk-in closet. A 4-piece family bathroom and convenient main floor laundry complete the main level. A walkout leads to a 20' x 18' composite deck overlooking the generous private treed backyard, complete with a gazebo, hot tub, and storage shed, creating the perfect space for relaxing or entertaining outdoors. The thoughtfully designed lower-level features oversized windows that bring in an abundance of natural light. You will discover two additional large bedrooms, a 3-piece bathroom, and a spacious family room with a gas fireplace and custom built-in cabinetry. The property also features a long double driveway leading to an attached double garage with 9- foot doors, allowing easy access for larger vehicles such as SUVs or trucks. Soffit lighting enhances the home's exterior appeal. Recent updates include replacement windows and doors (2022), garage doors (2022), and shingles (2018).
Full Property Details
Interior
Bedrooms
3
Bedrooms Plus
2
Total Bedrooms
5
Washrooms
3
Square Footage
1100-1500 sqft
Basement
Full,Finished
Heating Source
Gas
Heating Fuel
Forced Air
Air Conditioning
Central Air
Family Room
Yes
Kitchens
1
Total Kitchens
1
Fireplace Features
Yes
Bedrooms
3
Bedrooms Plus
2
Total Bedrooms
5
Washrooms
3
Square Footage
1100-1500 sqft
Basement
Full,Finished
Heating Source
Gas
Heating Fuel
Forced Air
Air Conditioning
Central Air
Family Room
Yes
Kitchens
1
Total Kitchens
1
Fireplace Features
Yes
Exterior
Depth
267.01
Front
104.97
Acreage
.50-1.99
Driveway
Private Double
Lot Size
105 x 267.01 ft
Pool
None
Parking Spaces
10
Total Parking Spaces
12.00
Parking Description
Built-In
Garage Spaces
2
Depth
267.01
Front
104.97
Acreage
.50-1.99
Driveway
Private Double
Lot Size
105 x 267.01 ft
Pool
None
Parking Spaces
10
Total Parking Spaces
12.00
Parking Description
Built-In
Garage Spaces
2
Building Description
Style
Bungalow-Raised
Home Type
House
Subtype
Detached
Year Built
16-30
Property Orientation
East
Exterior Finish
Brick,Vinyl Siding
Sewers
Septic
Water Supply
Municipal
Possession Date
No Data
Style
Bungalow-Raised
Home Type
House
Subtype
Detached
Year Built
16-30
Property Orientation
East
Exterior Finish
Brick,Vinyl Siding
Sewers
Septic
Water Supply
Municipal
Possession Date
No Data
Community
Community
Rural Springwater
Community
Rural Springwater
Taxes & Fees
Taxes
$4,271 /yr
Tax Year
2025
Occupancy
Owner
Taxes
$4,271 /yr
Tax Year
2025
Occupancy
Owner
Room Types
Bathroom
3 Pc Bath
Dimensions - feet
0 sqft
Bathroom
4 Pc Ensuite
Dimensions - feet
0 sqft
Bathroom
Combined w/Family, 4 Pc Bath
Dimensions - feet
0 sqft
Bedroom 2
-
Dimensions 15.09 x 11.84 feet
178.67 sqft
Bedroom 3
-
Dimensions 12.66 x 10.07 feet
127.49 sqft
Bedroom 4
-
Dimensions 16.99 x 10.76 feet
182.81 sqft
Bedroom 5
-
Dimensions 14.76 x 11.58 feet
170.92 sqft
Family Room
-
Dimensions 30.09 x 18.77 feet
564.79 sqft
Kitchen
-
Dimensions 18.5 x 2.76 feet
51.06 sqft
Living Room
-
Dimensions 21.85 x 10.99 feet
240.13 sqft
Primary Bedroom
-
Dimensions 15.09 x 10.99 feet
165.84 sqft
Similar Properties(No results)
Mortgage Calculator
Calculate your estimated monthly mortgage payment
Price
$935,000
$
%
%
Total cost of mortgage
$0
Monthly payment
By clicking Save, we will calculate your estimated mortgage for all properties using the saved values (down payment percentage, interest rate, and amortization).
The accuracy and applicability of this calculator are not guaranteed.