Sign In or Create a Free Account to see full details of this property
Key Facts
Key facts for 100 Trail Boulevard
Property Type
House, 2-Storey
Parking
Attached 3 garage, 6 parking
MLS #
S13513798
Size
3500-5000 sqft
Basement
Full,Unfinished
Listed on
2026-07-02
Lot size
19 x 51.22
Tax
$7,786 /yr
Days on Market
113
Approximate Age
6-15
Maintenance Fee
-
Description
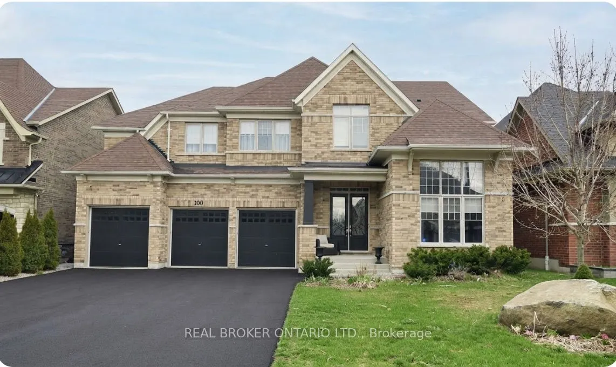
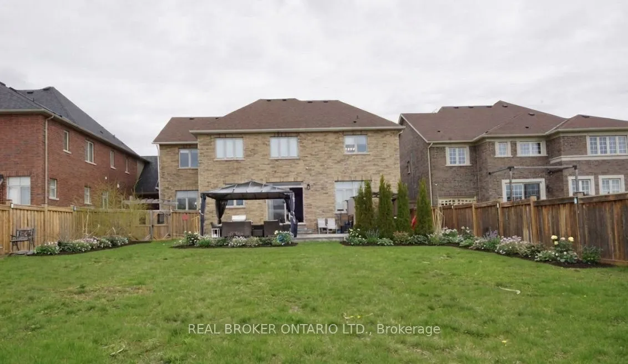
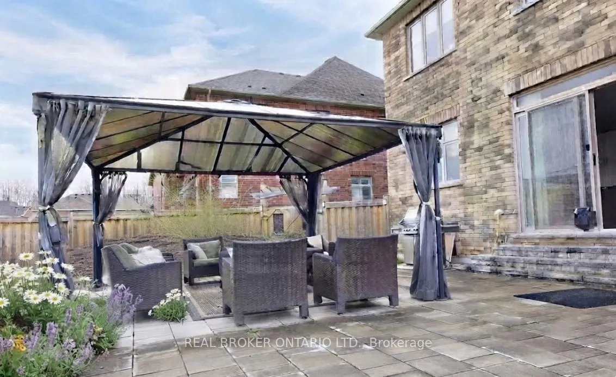
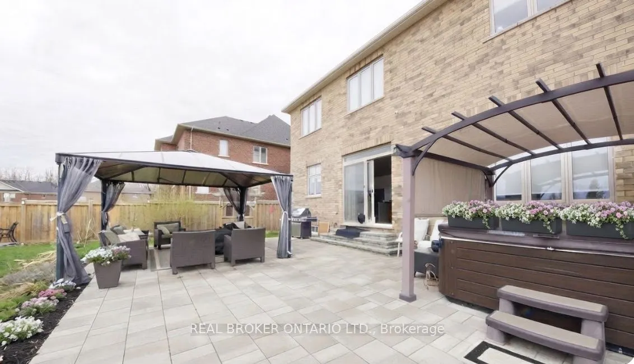
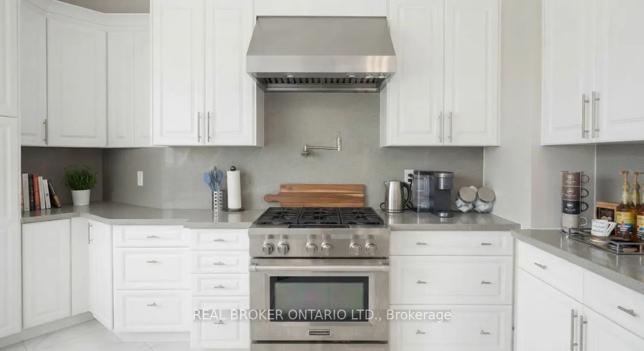
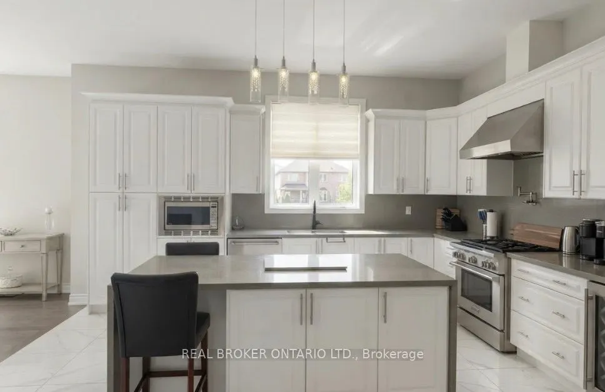
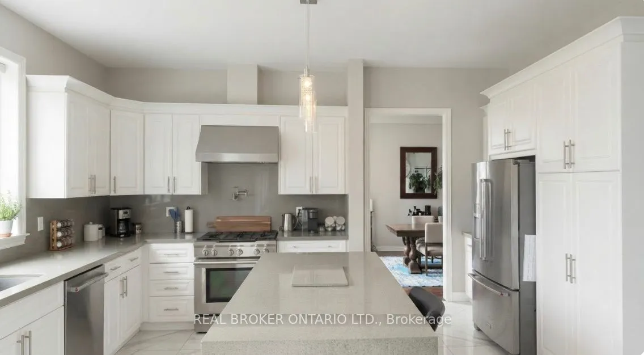
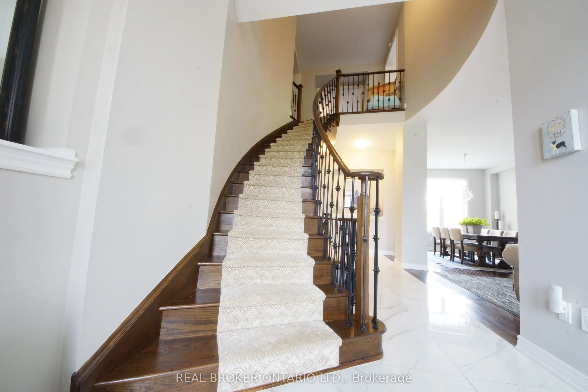
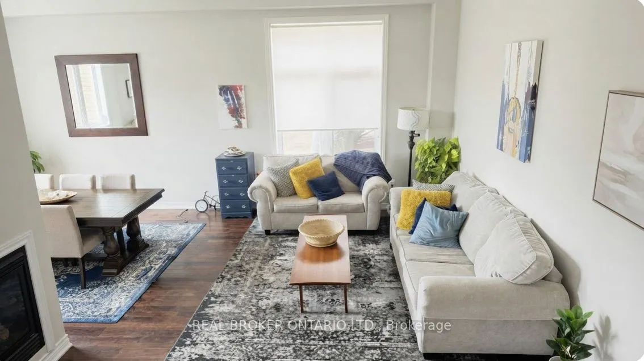
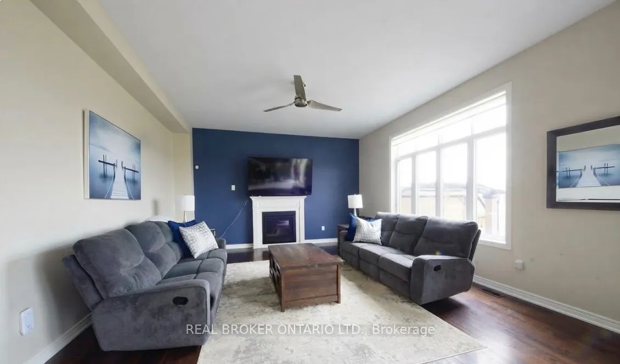
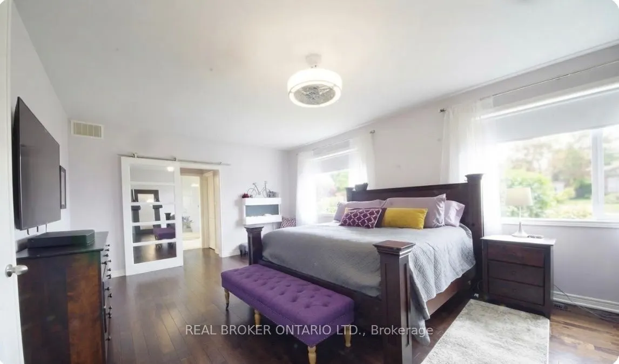
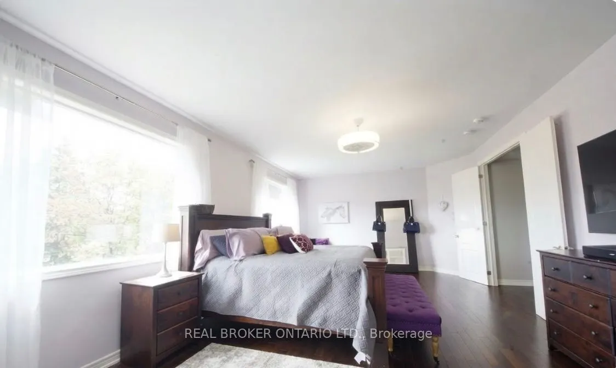
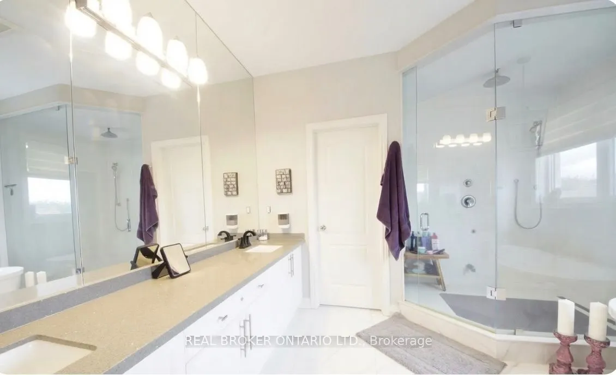
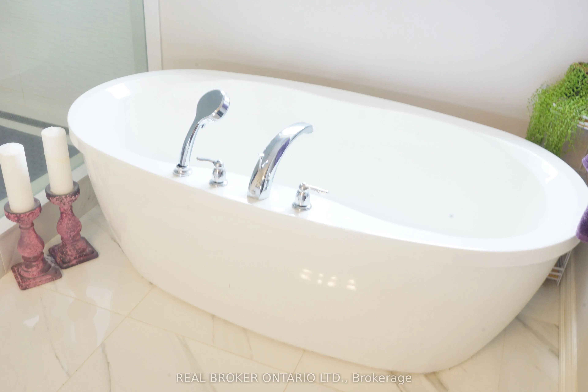
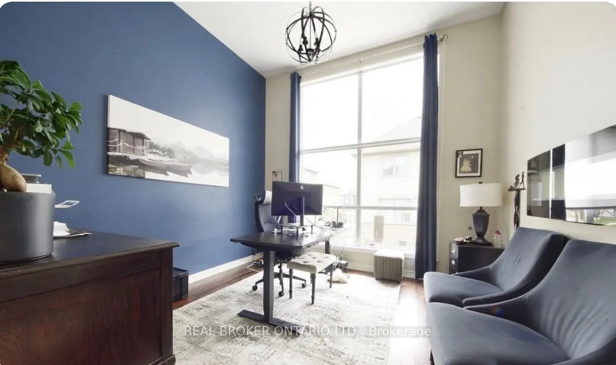
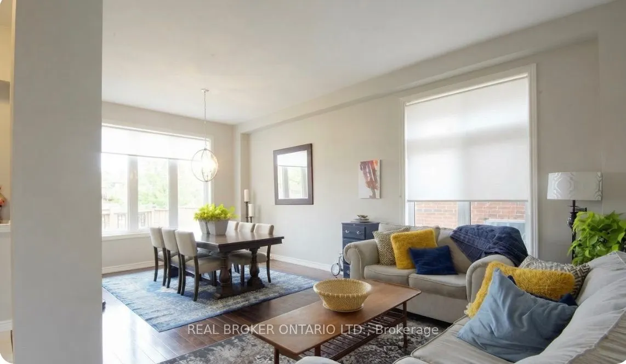
VERY MOTIVATED SELLER!! FLEXIBLE CLOSING, ALL OFFERS WELCOME. This beautifully maintained family home in the sought-after Stonemanor Woods community offers a perfect balance of style and everyday functionality. Sitting on a premium fenced lot with no sidewalk, you'll enjoy a larger driveway and spa...cious 3 car garage. Inside, the home feels incredibly bright and open thanks to the 10ft main floor and 9ft second floor ceilings, complemented by 8ft doors and hardwood throughout. (no carpet)The heart of the home is the upgraded kitchen, designed with an extended large quartz island and quartz counter tops with back splash, Pot Filler (Kettle Faucet) beautiful 24x24 white tiles. A dedicated main floor office provides a quiet space for remote work, while the upgraded grand staircase leads to four well-sized bedrooms and a large bonus game room, perfect as a second lounge or play area. (can be turned into 5th bdrm). Upgrading lighting and window coverings. Every bedroom has a bathroom access. The property is move-in ready, having been professionally painted and outfitted with practical systems like a tankless water heater, water softener, and humidifier. Outside, you'll find extensive landscaping, including large interlocking stone platform and Gazebo. Easy access to community parks featuring Pickleball, Tennis, and Basketball courts. Located just minutes from Barrie, Hwy 400, and local shopping, this home offers a high-quality lifestyle in a quiet, convenient location. Luxury meets nature! Seller is a Realtor, LA is related to seller.
Full Property Details
Interior
Bedrooms
4
Total Bedrooms
4
Washrooms
4
Square Footage
3500-5000 sqft
Basement
Full,Unfinished
Heating Source
Gas
Heating Fuel
Forced Air
Air Conditioning
Central Air
Family Room
Yes
Kitchens
1
Total Kitchens
1
Fireplace Features
Yes
Bedrooms
4
Total Bedrooms
4
Washrooms
4
Square Footage
3500-5000 sqft
Basement
Full,Unfinished
Heating Source
Gas
Heating Fuel
Forced Air
Air Conditioning
Central Air
Family Room
Yes
Kitchens
1
Total Kitchens
1
Fireplace Features
Yes
Exterior
Depth
51.22
Front
18.9
Driveway
Inside Entry,Private Triple
Lot Size
19 x 51.22 ft
Pool
None
Parking Spaces
6
Total Parking Spaces
9.00
Parking Description
Attached
Garage Spaces
3
Depth
51.22
Front
18.9
Driveway
Inside Entry,Private Triple
Lot Size
19 x 51.22 ft
Pool
None
Parking Spaces
6
Total Parking Spaces
9.00
Parking Description
Attached
Garage Spaces
3
Building Description
Style
2-Storey
Home Type
House
Subtype
Detached
Year Built
6-15
Property Orientation
South
Exterior Finish
Brick
Sewers
Sewers
Water Supply
Municipal
Possession Date
No Data
Style
2-Storey
Home Type
House
Subtype
Detached
Year Built
6-15
Property Orientation
South
Exterior Finish
Brick
Sewers
Sewers
Water Supply
Municipal
Possession Date
No Data
Community
Community
Centre Vespra
Community
Centre Vespra
Taxes & Fees
Taxes
$7,786 /yr
Tax Year
2025
Occupancy
Owner
Taxes
$7,786 /yr
Tax Year
2025
Occupancy
Owner
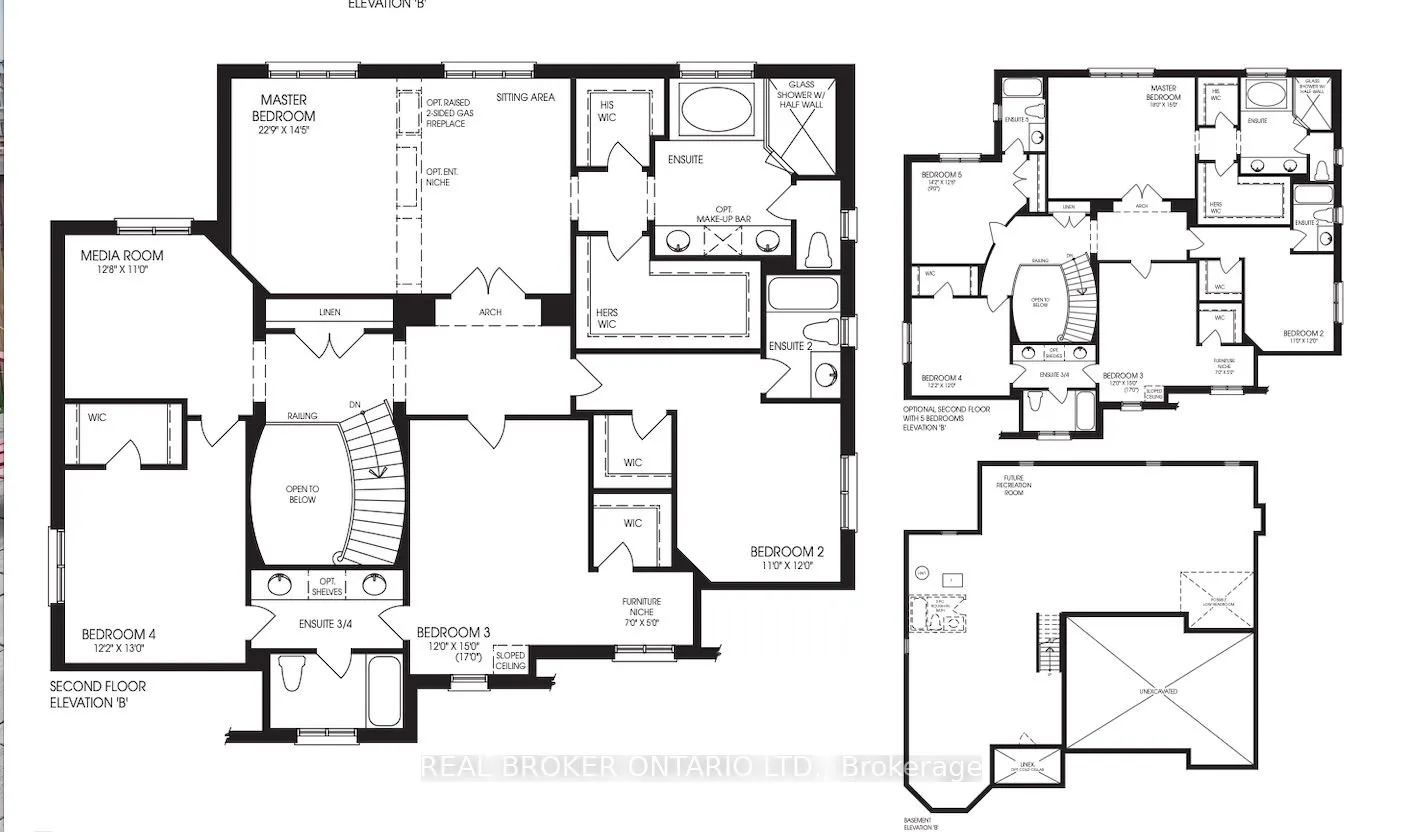
Room Types
Bathroom
5 Pc Ensuite
Dimensions - feet
0 sqft
Bedroom 2
-
Dimensions 11.98 x 10.99 feet
131.66 sqft
Bedroom 3
-
Dimensions 14.99 x 11.98 feet
179.58 sqft
Bedroom 4
-
Dimensions 12.99 x 11.98 feet
155.62 sqft
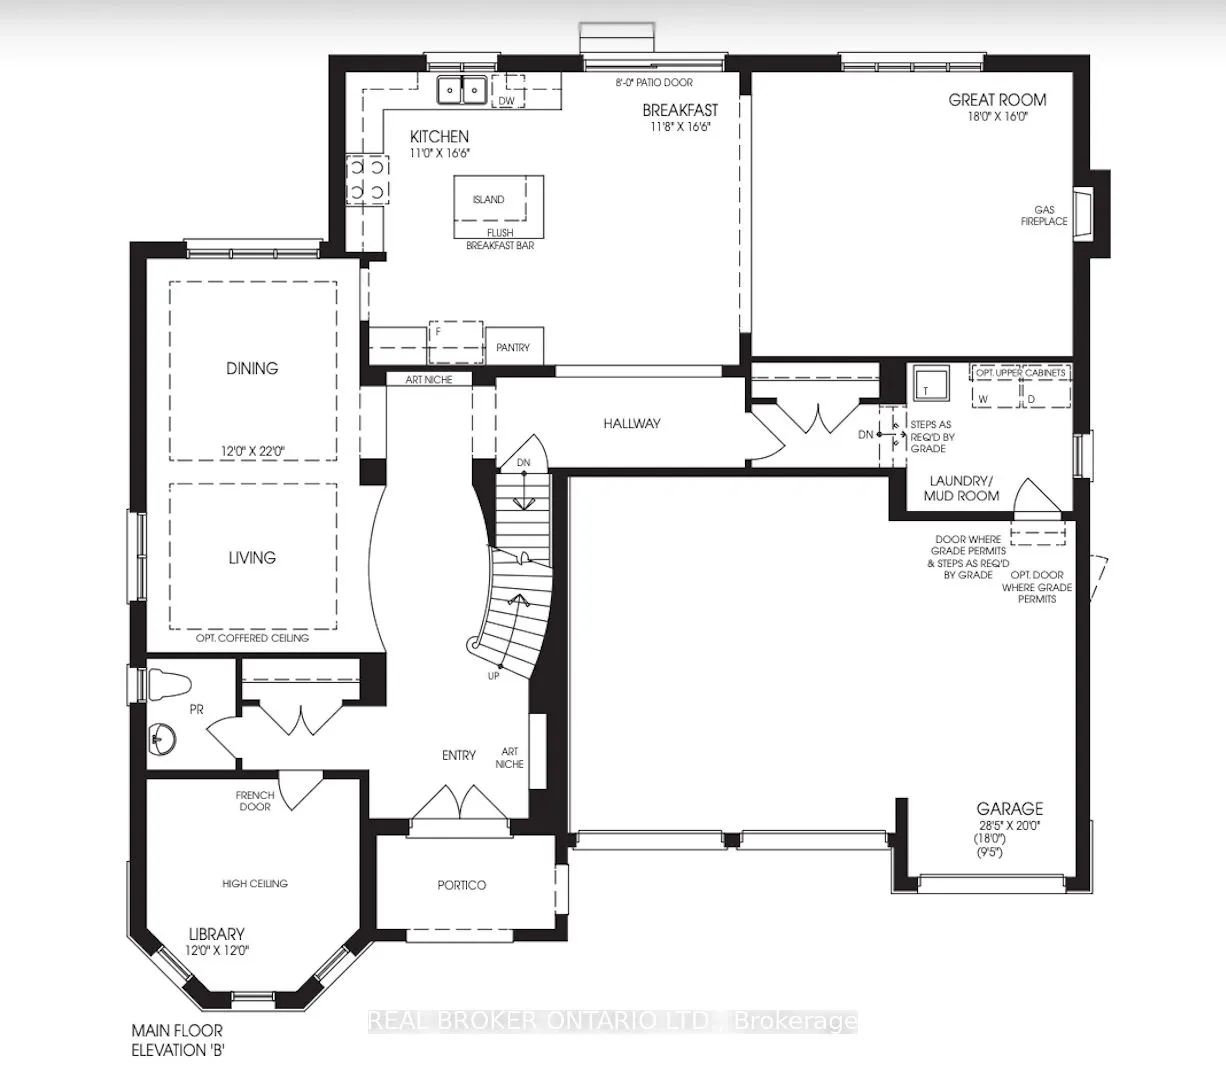
Breakfast
-
Dimensions 16.47 x 11.75 feet
193.52 sqft
Dining Room
-
Dimensions 21.98 x 11.98 feet
263.32 sqft
Family Room
Fireplace
Dimensions 21.98 x 11.98 feet
263.32 sqft
Kitchen
-
Dimensions 16.47 x 10.99 feet
181.01 sqft
Living Room
-
Dimensions 17.98 x 15.98 feet
287.32 sqft
Media Room
-
Dimensions 11.98 x 11.98 feet
143.52 sqft
Office
-
Dimensions 11.98 x 11.98 feet
143.52 sqft
Primary Bedroom
-
Dimensions 22.9 x 14.5 feet
332.05 sqft
Similar Properties(No results)
Mortgage Calculator
Calculate your estimated monthly mortgage payment
Price
$1,349,900
$
%
%
Total cost of mortgage
$0
Monthly payment
By clicking Save, we will calculate your estimated mortgage for all properties using the saved values (down payment percentage, interest rate, and amortization).
The accuracy and applicability of this calculator are not guaranteed.