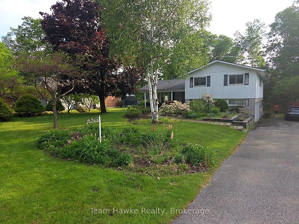
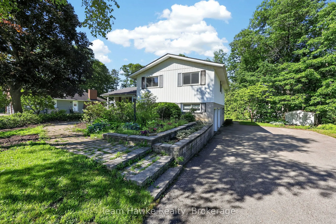
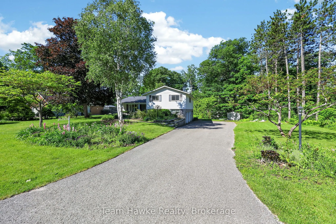
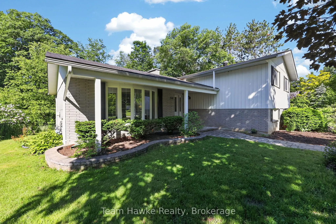
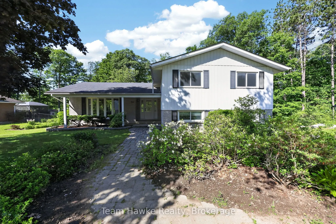
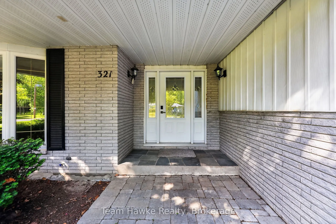
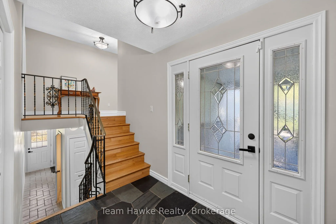
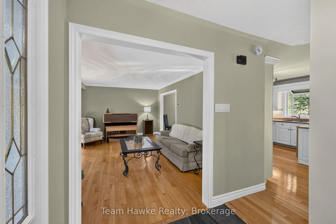
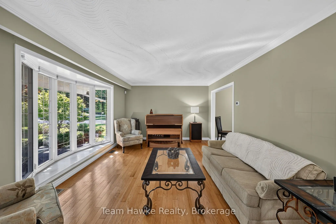
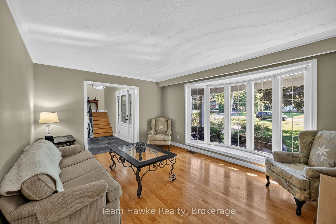
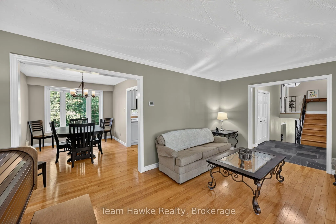
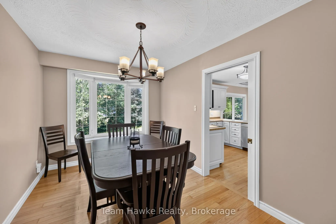
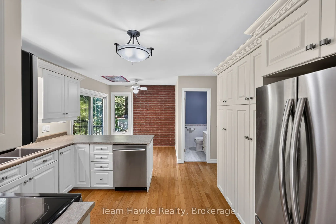
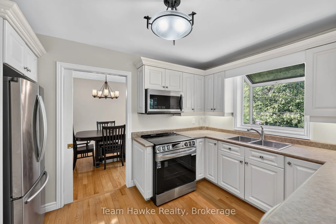
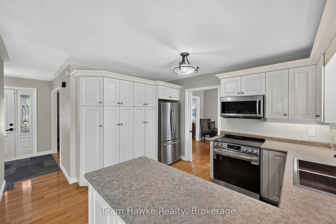
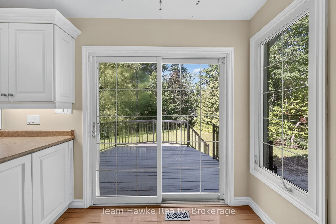
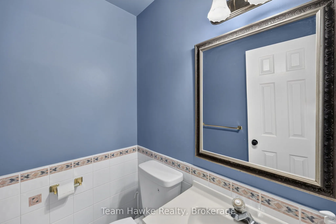
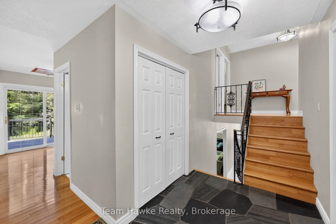
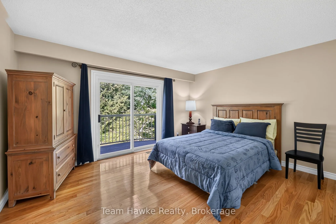
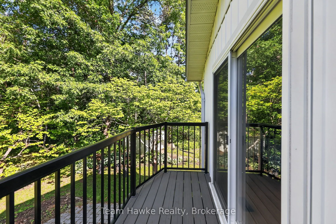
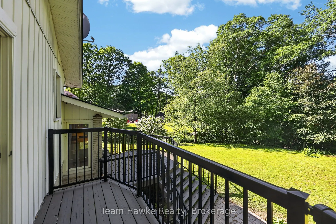
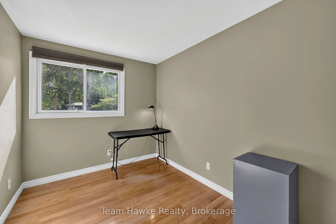
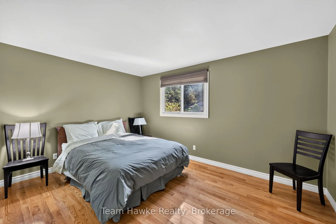
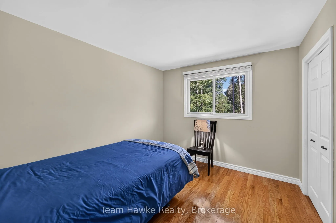
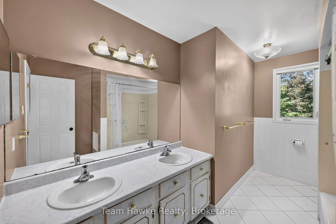
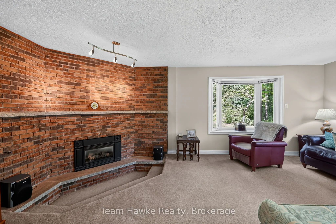
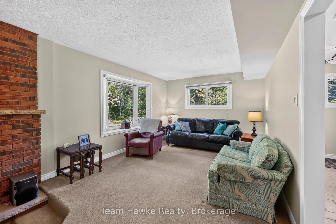
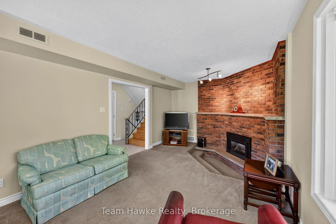
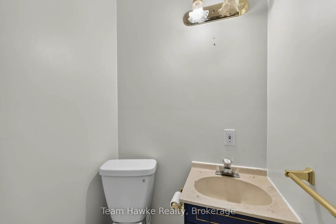
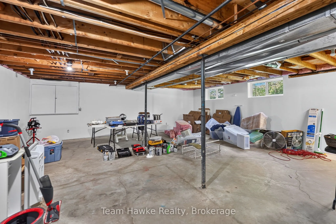
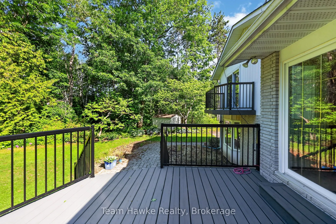
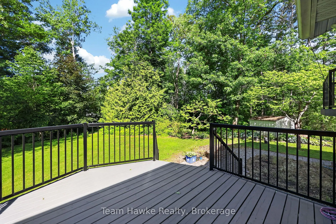
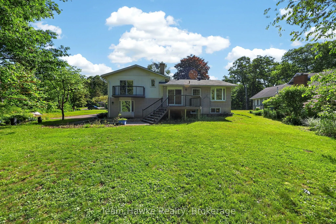
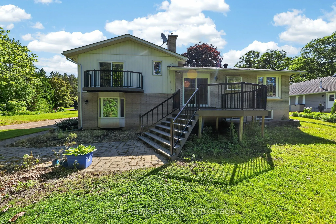
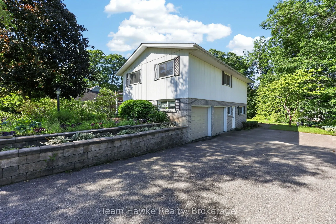
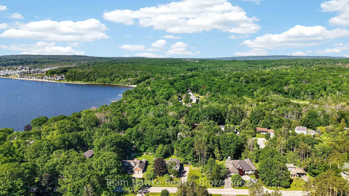
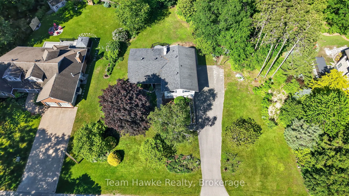
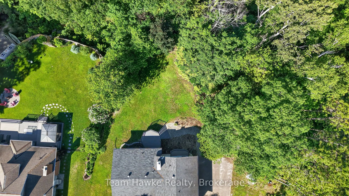
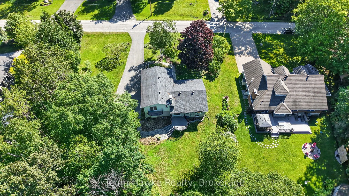
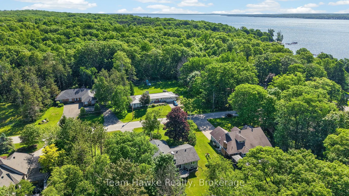
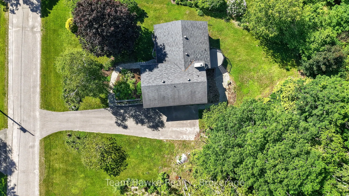
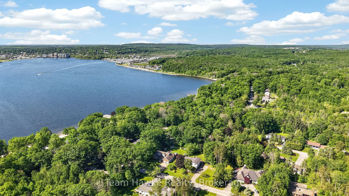
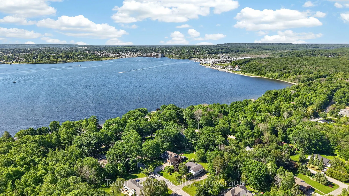
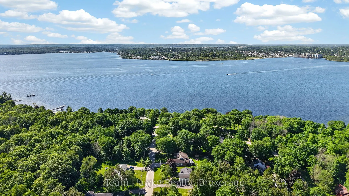
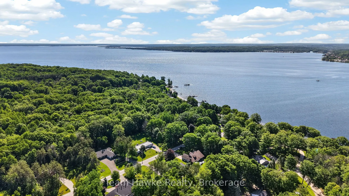
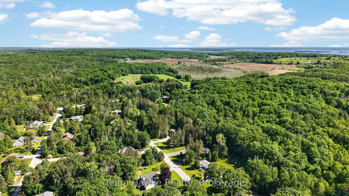
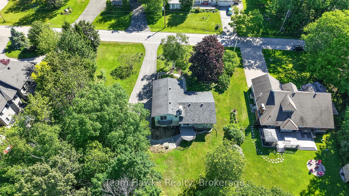
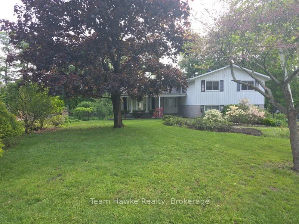
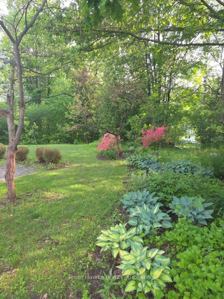
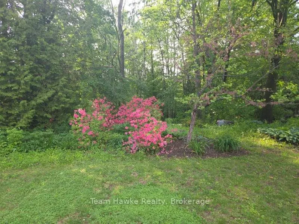
This beautiful, well maintained home, is located in a highly sought after, in town, waterfront community. This charming home boasts 4 spacious bedrooms, 3 baths, main floor family room, eat in kitchen with walk out to back deck, formal dining room, and a lower level just awaiting your finishin...g touches. With this outstanding location, you are within minutes walk to, waterfront beach/ park and miles of waterfront walking/ bike trails and within minutes drive to both Penetanguishene and Midland. Extra features include double car garage with inside entry, f/air gas furnace, beautiful hardwood flooring, perennial gardens++This family home is ready for its next chapter... Do not miss out!!
Full Property Details
Interior
Bedrooms
4
Total Bedrooms
4
Washrooms
3
Square Footage
1500-2000 sqft
Basement
Partial Basement,Partially Finished
Heating Source
Gas
Heating Fuel
Forced Air
Air Conditioning
None
Family Room
Yes
Kitchens
1
Total Kitchens
1
Fireplace Features
Yes
Bedrooms
4
Total Bedrooms
4
Washrooms
3
Square Footage
1500-2000 sqft
Basement
Partial Basement,Partially Finished
Heating Source
Gas
Heating Fuel
Forced Air
Air Conditioning
None
Family Room
Yes
Kitchens
1
Total Kitchens
1
Fireplace Features
Yes
Exterior
Depth
192.86
Front
151.8
Acreage
.50-1.99
Driveway
Private Triple
Lot Size
152 x 192.86 ft
Pool
None
Parking Spaces
10
Total Parking Spaces
12.00
Parking Description
Attached
Garage Spaces
2
Zoning
R5
Depth
192.86
Front
151.8
Acreage
.50-1.99
Driveway
Private Triple
Lot Size
152 x 192.86 ft
Pool
None
Parking Spaces
10
Total Parking Spaces
12.00
Parking Description
Attached
Garage Spaces
2
Zoning
R5
Building Description
Style
Sidesplit
Home Type
House
Subtype
Detached
Year Built
51-99
Property Orientation
West
Exterior Finish
Aluminum Siding,Brick
Sewers
Septic
Water Supply
Municipal
Possession Date
No Data
Style
Sidesplit
Home Type
House
Subtype
Detached
Year Built
51-99
Property Orientation
West
Exterior Finish
Aluminum Siding,Brick
Sewers
Septic
Water Supply
Municipal
Possession Date
No Data
Community
Community
Midland
Community
Midland
Taxes & Fees
Taxes
$5,045 /yr
Tax Year
2025
Occupancy
Vacant
Taxes
$5,045 /yr
Tax Year
2025
Occupancy
Vacant
Room Types
Bathroom
-
Dimensions 4.89 x 3.67 feet
17.95 sqft
Bathroom
-
Dimensions 7.94 x 12.17 feet
96.63 sqft
Bedroom 2
-
Dimensions 10.6 x 9.48 feet
100.49 sqft
Bedroom 3
-
Dimensions 13.75 x 12.86 feet
176.82 sqft
Bedroom 4
-
Dimensions 7.94 x 12.86 feet
102.11 sqft
Breakfast
-
Dimensions 6.79 x 8.43 feet
57.24 sqft
Dining Room
-
Dimensions 8.96 x 12.5 feet
112 sqft
Family Room
-
Dimensions 22.01 x 11.78 feet
259.28 sqft
Foyer
-
Dimensions 8.53 x 8.69 feet
74.13 sqft
Kitchen
-
Dimensions 11.35 x 12.76 feet
144.83 sqft
Living Room
-
Dimensions 17.45 x 12.89 feet
224.93 sqft
Primary Bedroom
-
Dimensions 13.75 x 12.14 feet
166.92 sqft
Similar Properties(No results)
Mortgage Calculator
Calculate your estimated monthly mortgage payment
Price
$869,900
$
%
%
Total cost of mortgage
$0
Monthly payment
By clicking Save, we will calculate your estimated mortgage for all properties using the saved values (down payment percentage, interest rate, and amortization).
The accuracy and applicability of this calculator are not guaranteed.