Sign In or Create a Free Account to see full details of this property
Key Facts
Key facts for 26 Shipley Avenue
Property Type
House, 2-Storey
Parking
Attached 1 garage, 1 parking
MLS #
S13046888
Size
1500-2000 sqft
Basement
Partial Basement
Listed on
2026-04-26
Lot size
30 x 101.71
Tax
$4,079 /yr
Days on Market
191
Approximate Age
-
Maintenance Fee
-
Description
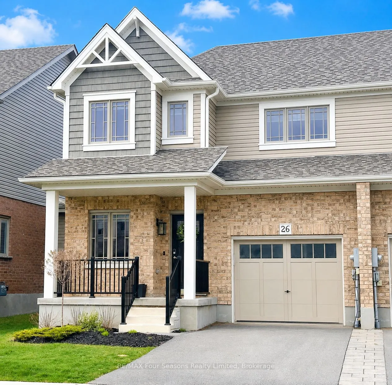
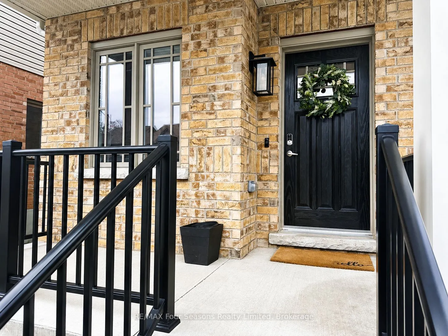
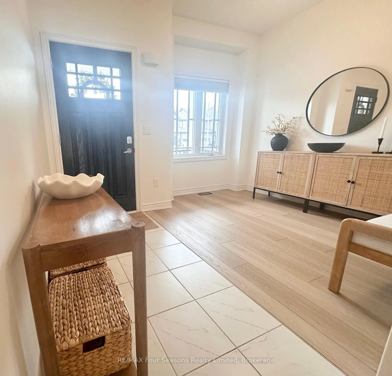
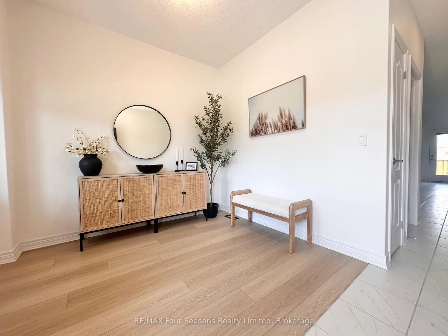
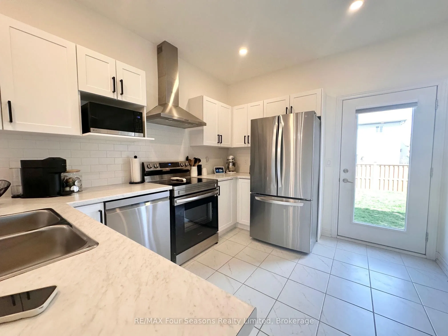
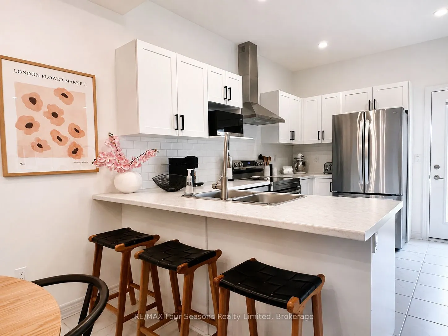
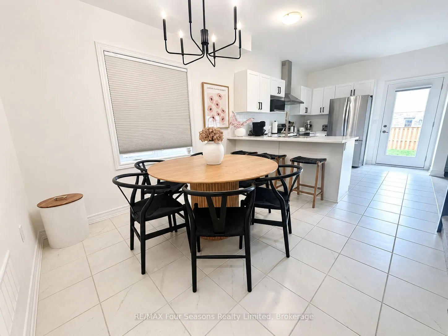
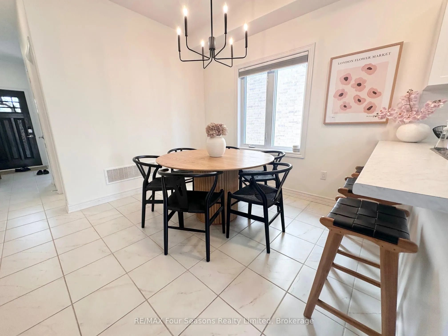
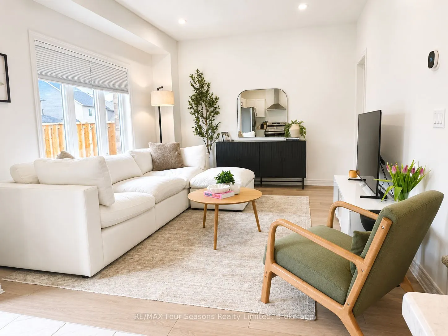
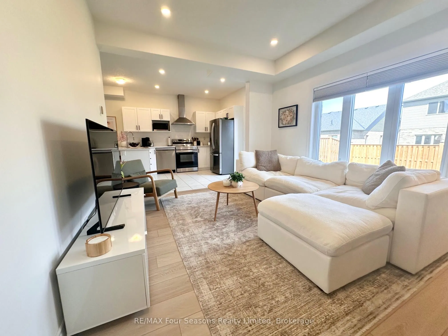
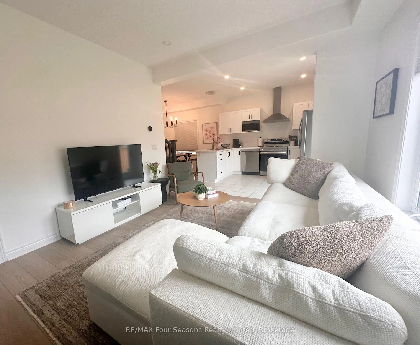
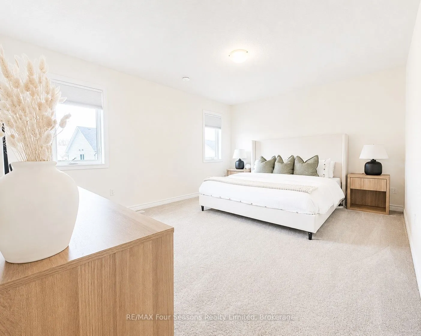
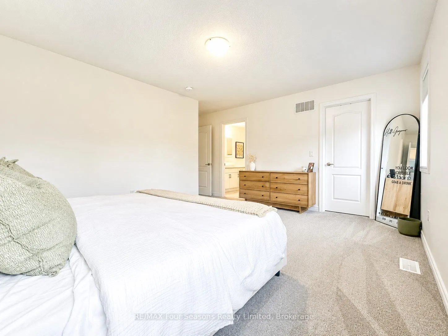
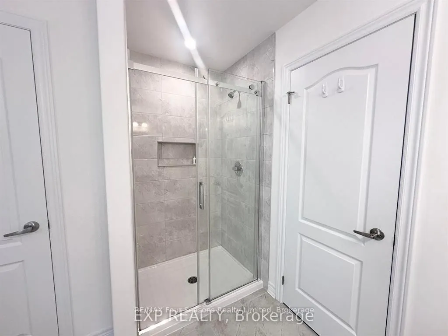
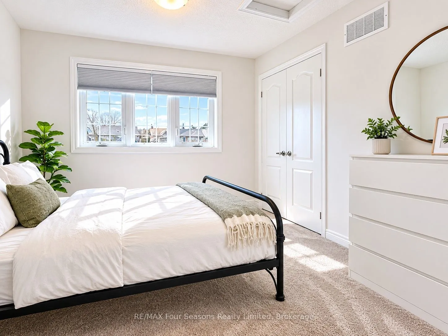
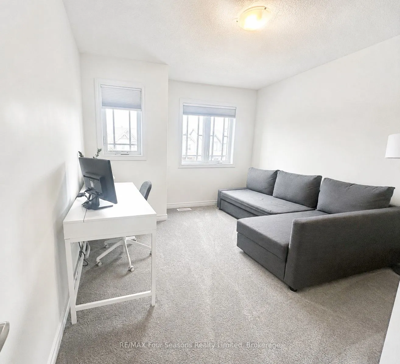
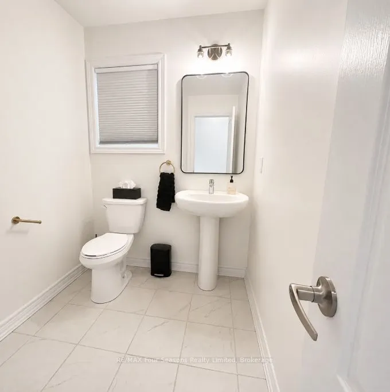
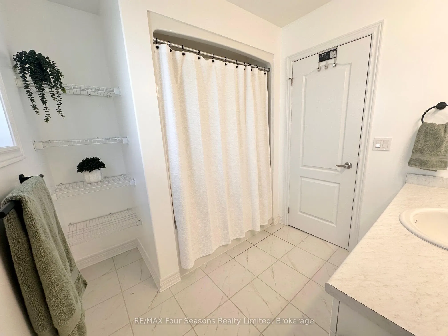
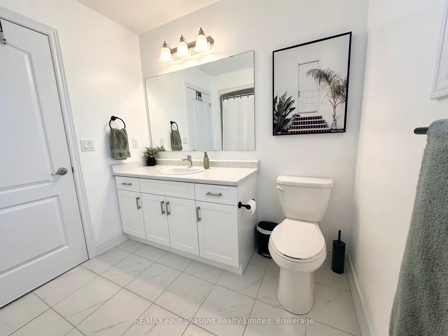
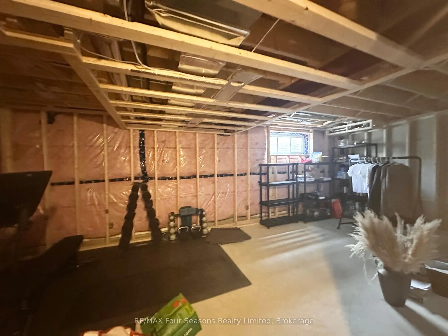
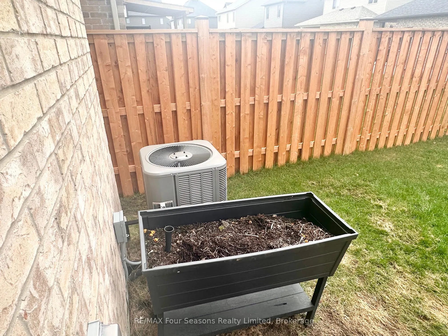
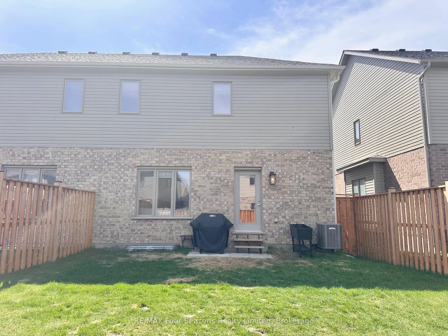
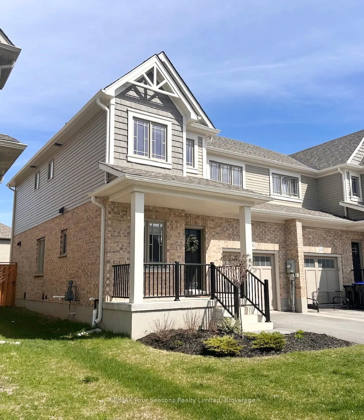
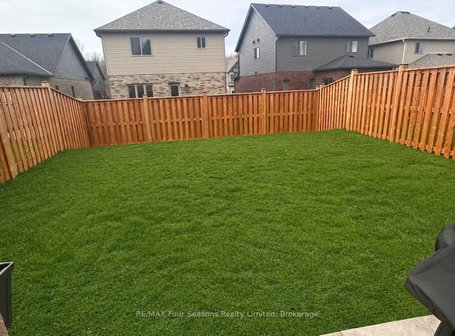
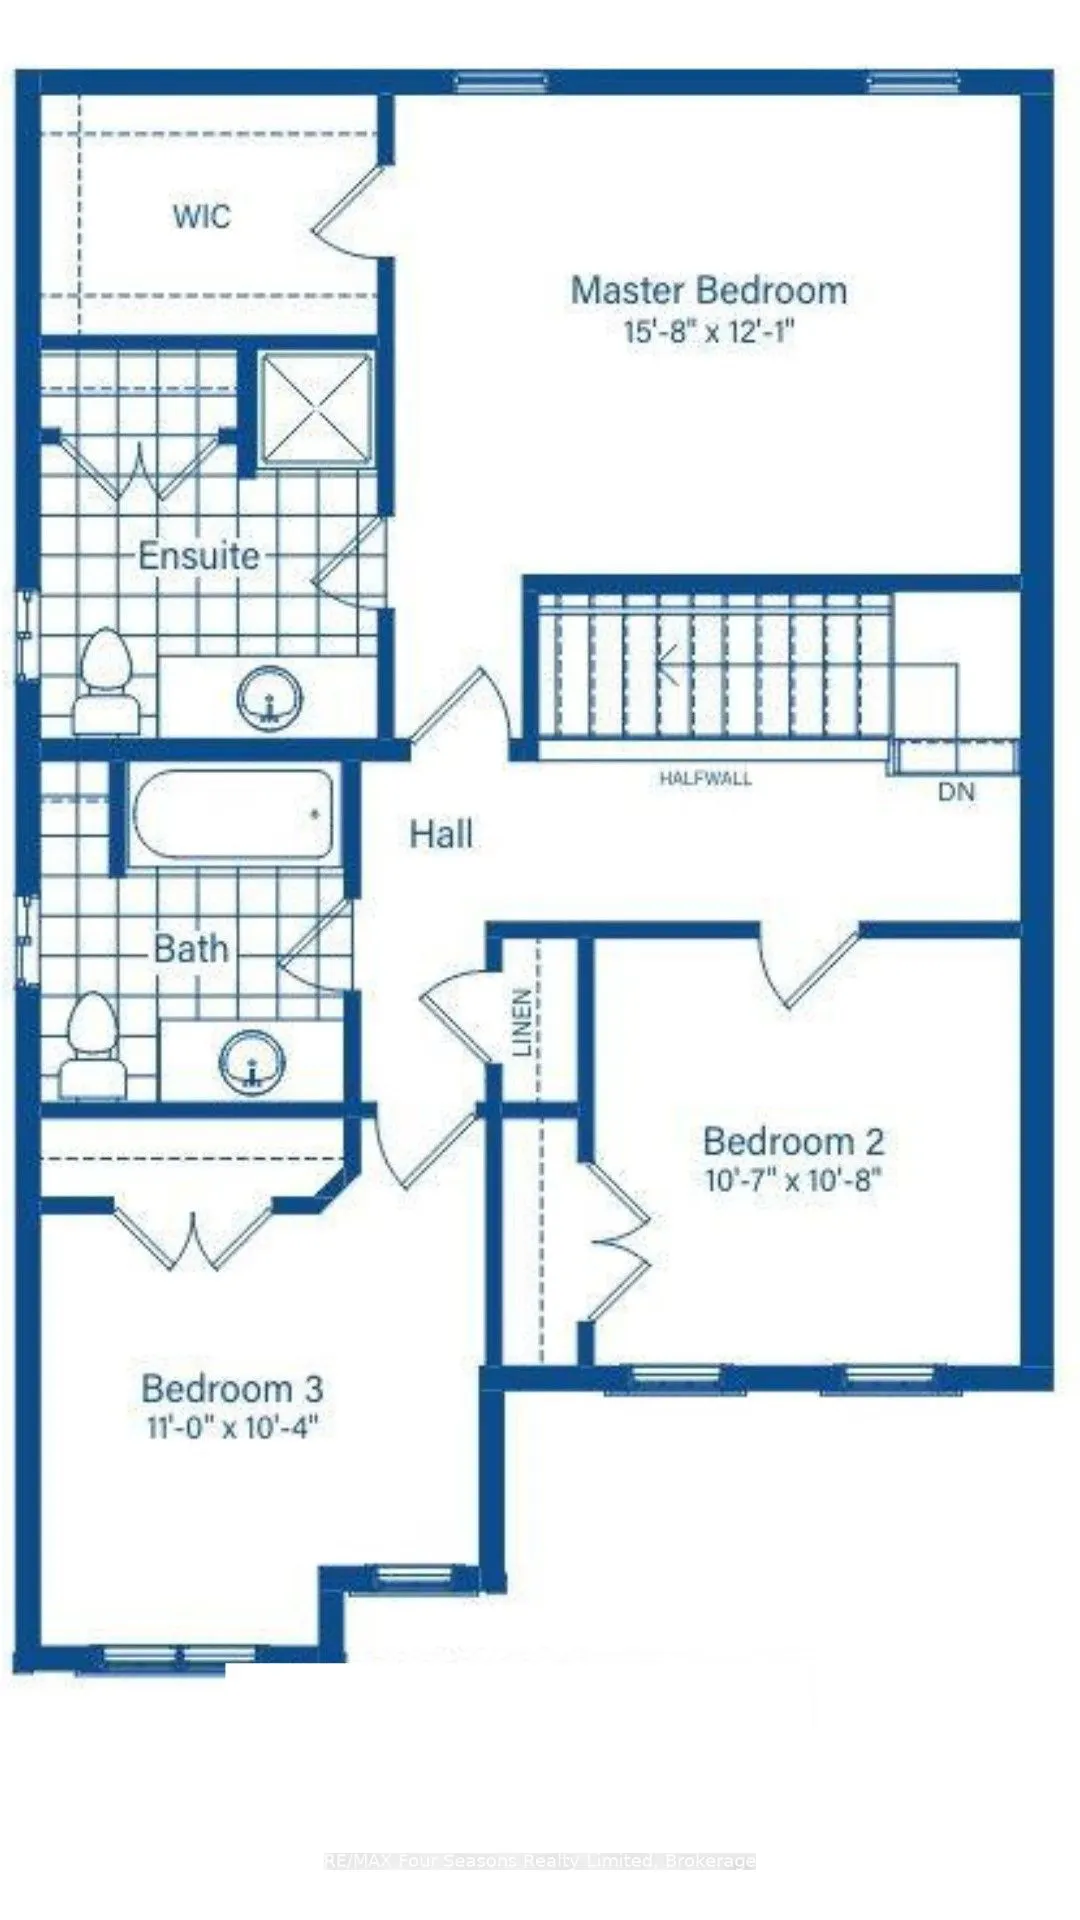
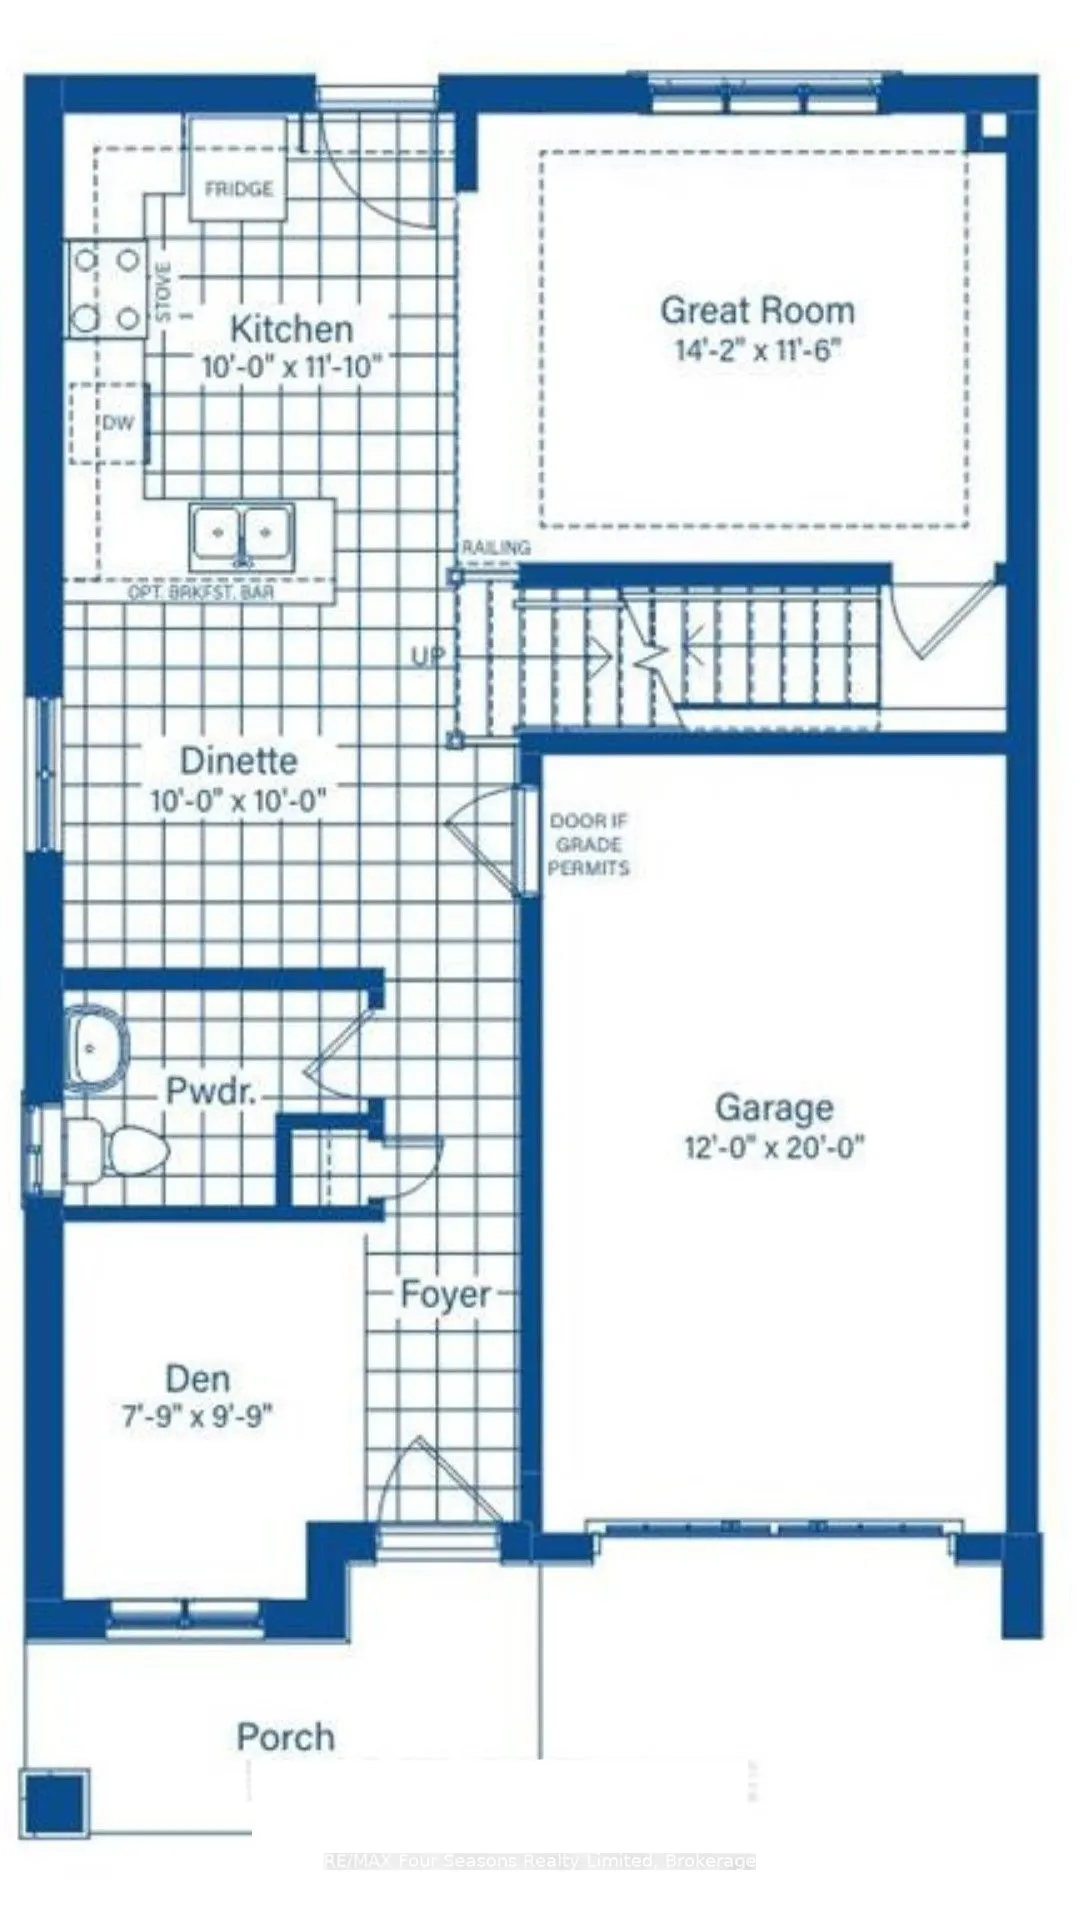
Shows 10+++! Welcome to this stunning Lancaster Model by Devonleigh Homes, built in 2023 and located in one of Collingwood's newest and most sought-after family-friendly communities. Offering 1,583 sq. ft. of beautifully upgraded living space, this meticulously maintained semi-detached home combines... modern style, thoughtful upgrades, and exceptional value. The inviting main floor begins with a spacious ceramic tile entry and a versatile den, ideal for a home office, reading nook, or play area. The bright open-concept layout is perfect for both everyday living and entertaining, featuring premium vinyl flooring, upgraded lighting, fresh designer paint throughout, and a spacious living area finished in warm neutral tones. The beautifully appointed kitchen boasts upgraded stainless steel appliances, upgraded hardware, a double sink, breakfast bar, and a generous eat-in area with convenient access to the backyard. Step outside to enjoy the fully fenced backyard, complete with a side gate and newly added steps, creating a private and functional outdoor space for children, pets, entertaining, or relaxing after a long day. Upstairs, the elegant oak staircase leads to three generously sized bedrooms. The spacious primary retreat features a large walk-in closet and a private 3-piece ensuite with glass shower. Two additional bedrooms and a well-appointed 4-piece bathroom provide plenty of space for family and guests. The lower level offers excellent future potential with a semi-finished basement, rough-in for a future 3-piece bathroom, and an upgraded oversized window (56" x 24") that allows an abundance of natural light to fill the space. Additional upgrades include new central air conditioning, upgraded dishwasher, upgraded washer and dryer, enhanced bathroom lighting, and numerous thoughtful improvements that make this home truly move-in ready. For added peace of mind, the balance of the transferable Tarion New Home Warranty is included.