Sign In or Create a Free Account to see full details of this property
Key Facts
Key facts for 117 Fox Street
Property Type
House, 2-Storey
Parking
Detached 1 garage, 5 parking
MLS #
S12342345
Size
1500-2000 sqft
Basement
Crawl Space
Listed on
2025-08-13
Lot size
90 x 264.0
Tax
$2,531 /yr
Days on Market
72
Approximate Age
100+
Maintenance Fee
-
Description
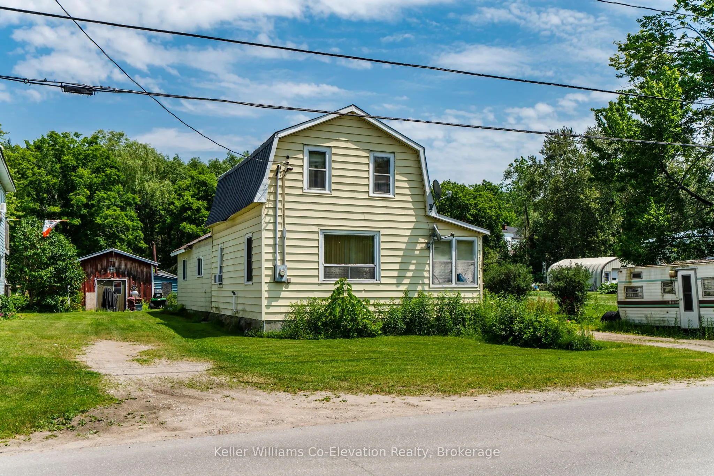
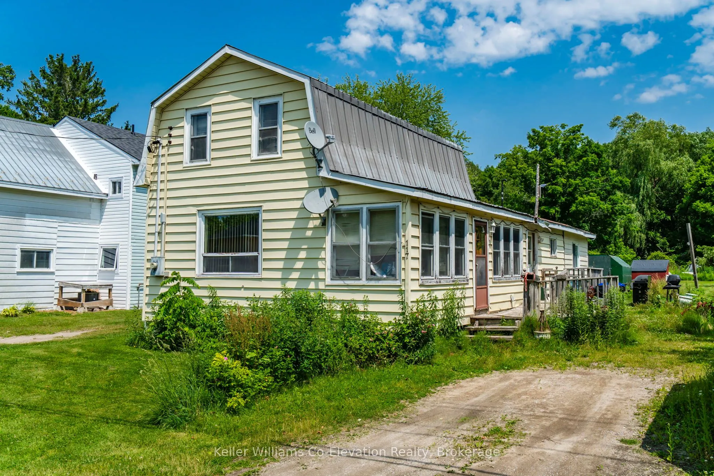
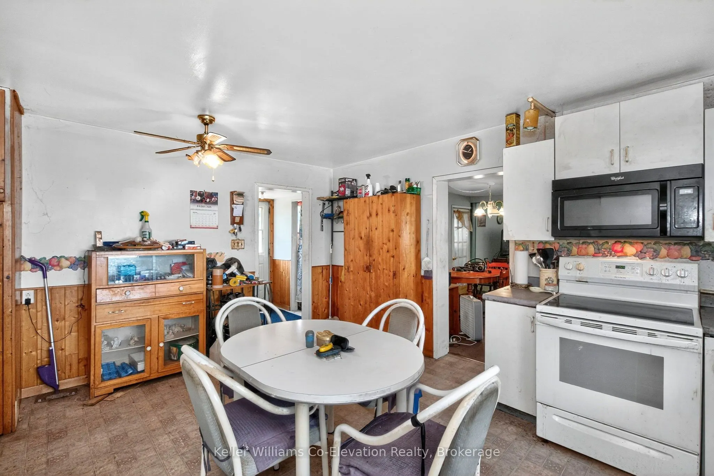
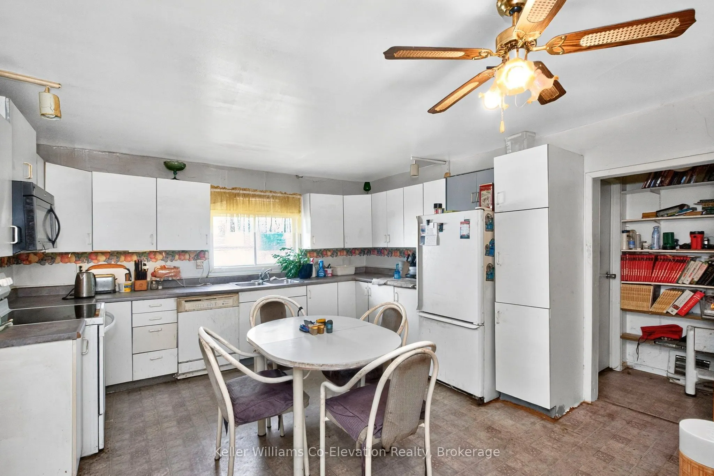
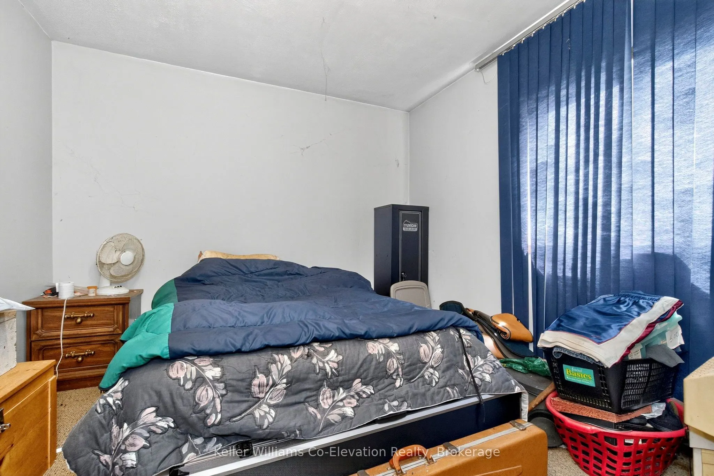
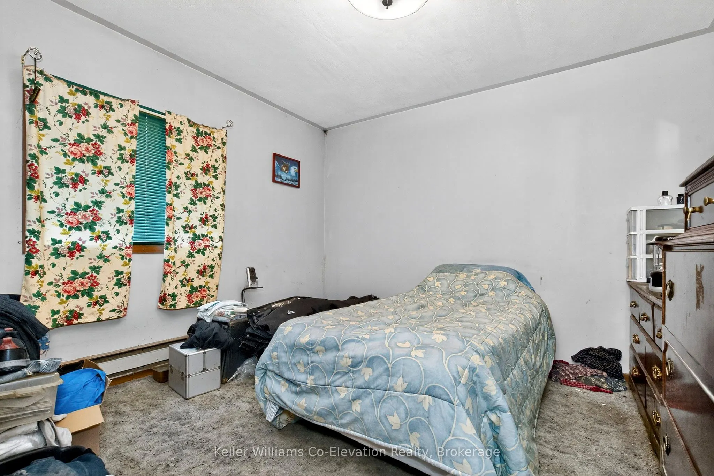
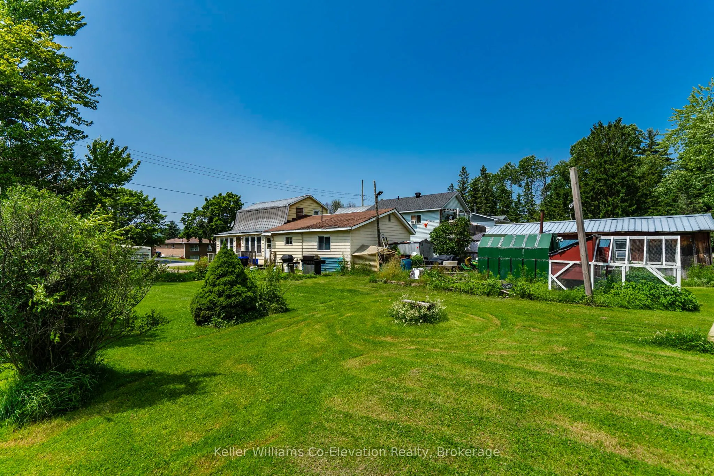
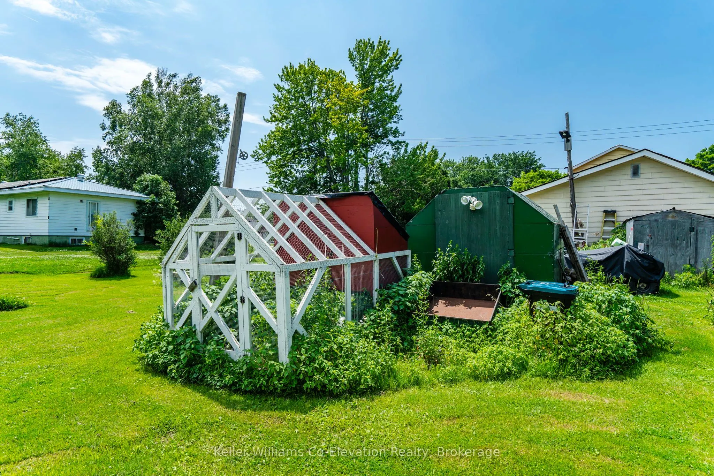
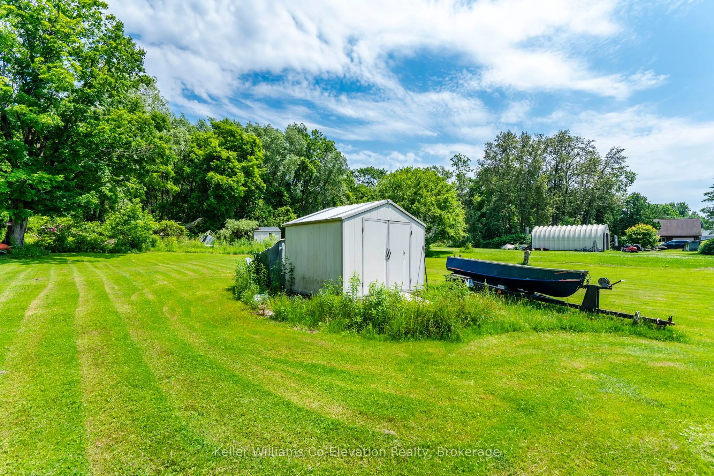
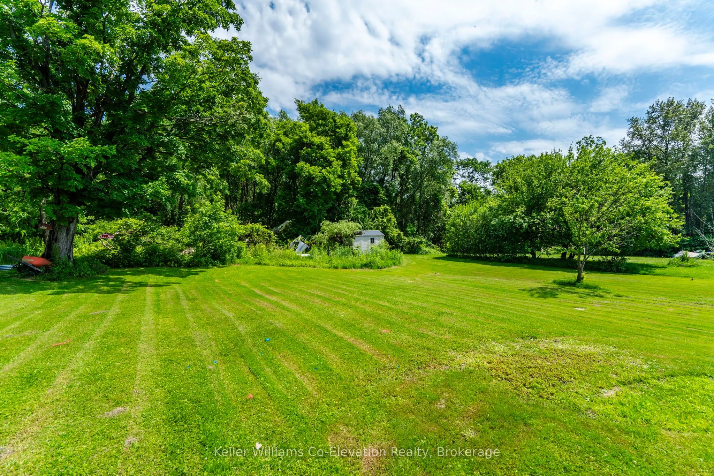
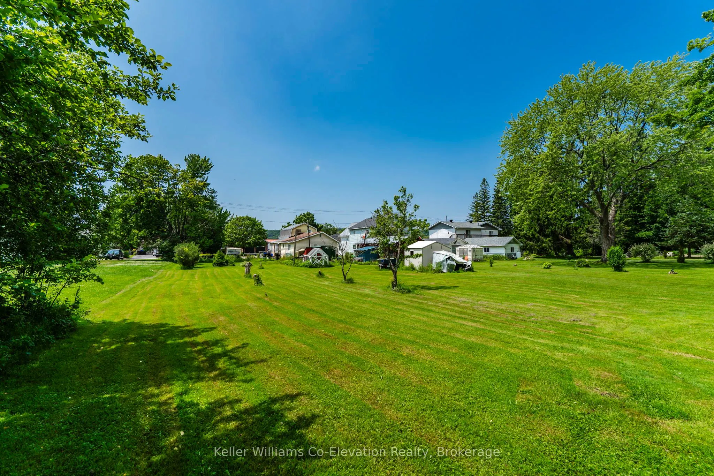
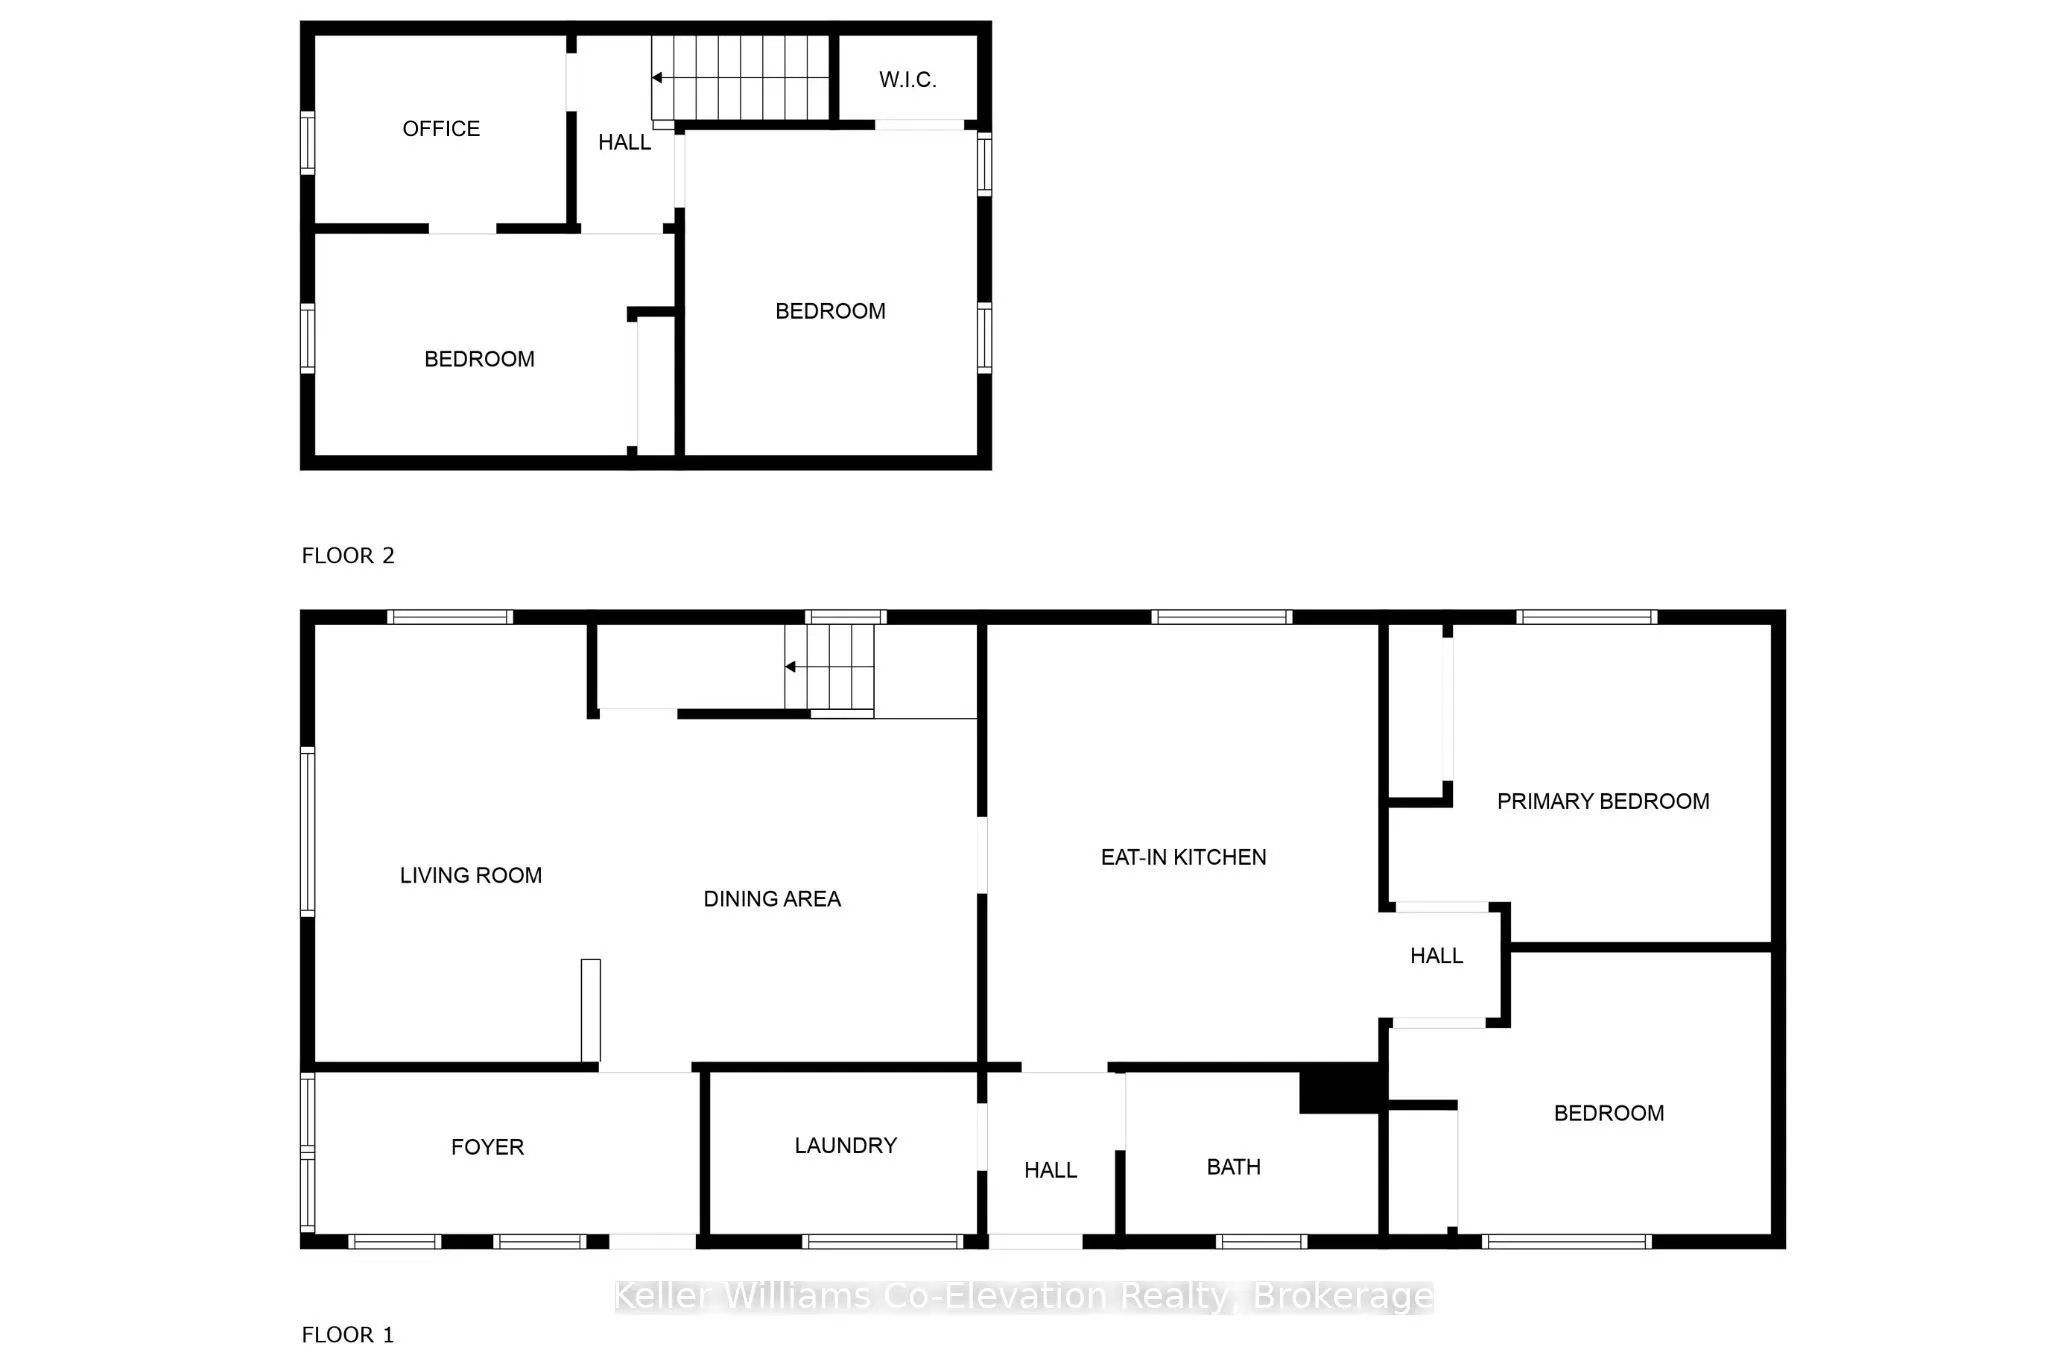
Excellent opportunity to own in Penetanguishene! This 4 bedroom home with just over 1500 sq ft of living space sits on just over a half acre lot and is waiting to be transformed into something special, ideal for first-time buyers, investors, or anyone looking for a rewarding fixer-upper. Key feature...s include a functional layout with the primary bedroom, the 3-piece bathroom, and laundry located on the main floor, durable steel roof and a newer furnace (just 3 years old) for added peace of mind. The home sits on an impressive 90 ft x 264 ft lot with a detached garage, ideal for a workshop, mancave, or hobby space, complete with a wood-burning stove for working on your projects year-round and offering plenty of storage for all your toys and tools. Located on a quiet, friendly street, you're just a short walk from parks, restaurants, and the town docks perfect for enjoying everything this vibrant area has to offer. Don't miss this rare opportunity to own a solid home on a spacious, private lot, this property could be your dream home or next great investment!
Full Property Details
Interior
Bedrooms
4
Total Bedrooms
4
Washrooms
1
Square Footage
1500-2000 sqft
Basement
Crawl Space
Heating Source
Gas
Heating Fuel
Forced Air
Air Conditioning
None
Family Room
No
Kitchens
1
Total Kitchens
1
Fireplace Features
No
Bedrooms
4
Total Bedrooms
4
Washrooms
1
Square Footage
1500-2000 sqft
Basement
Crawl Space
Heating Source
Gas
Heating Fuel
Forced Air
Air Conditioning
None
Family Room
No
Kitchens
1
Total Kitchens
1
Fireplace Features
No
Exterior
Depth
264.0
Front
90.06
Driveway
Private
Lot Size
90 x 264.0 ft
Pool
None
Parking Spaces
5
Total Parking Spaces
6.00
Parking Description
Detached
Garage Spaces
1
Zoning
R1
Depth
264.0
Front
90.06
Driveway
Private
Lot Size
90 x 264.0 ft
Pool
None
Parking Spaces
5
Total Parking Spaces
6.00
Parking Description
Detached
Garage Spaces
1
Zoning
R1
Building Description
Style
2-Storey
Home Type
House
Subtype
Detached
Year Built
100+
Property Orientation
East
Exterior Finish
Vinyl Siding
Sewers
Sewers
Water Supply
Municipal
Possession Date
No Data
Style
2-Storey
Home Type
House
Subtype
Detached
Year Built
100+
Property Orientation
East
Exterior Finish
Vinyl Siding
Sewers
Sewers
Water Supply
Municipal
Possession Date
No Data
Community
Community
Penetanguishene
Community
Penetanguishene
Taxes & Fees
Taxes
$2,531 /yr
Tax Year
2025
Taxes
$2,531 /yr
Tax Year
2025
Room Types
Bathroom
-
Dimensions 5.71 x 8.92 feet
50.93 sqft
Bedroom 2
-
Dimensions 9.94 x 13.42 feet
133.39 sqft
Bedroom 3
-
Dimensions 7.81 x 12.66 feet
98.87 sqft
Bedroom 4
-
Dimensions 11.45 x 10.27 feet
117.59 sqft
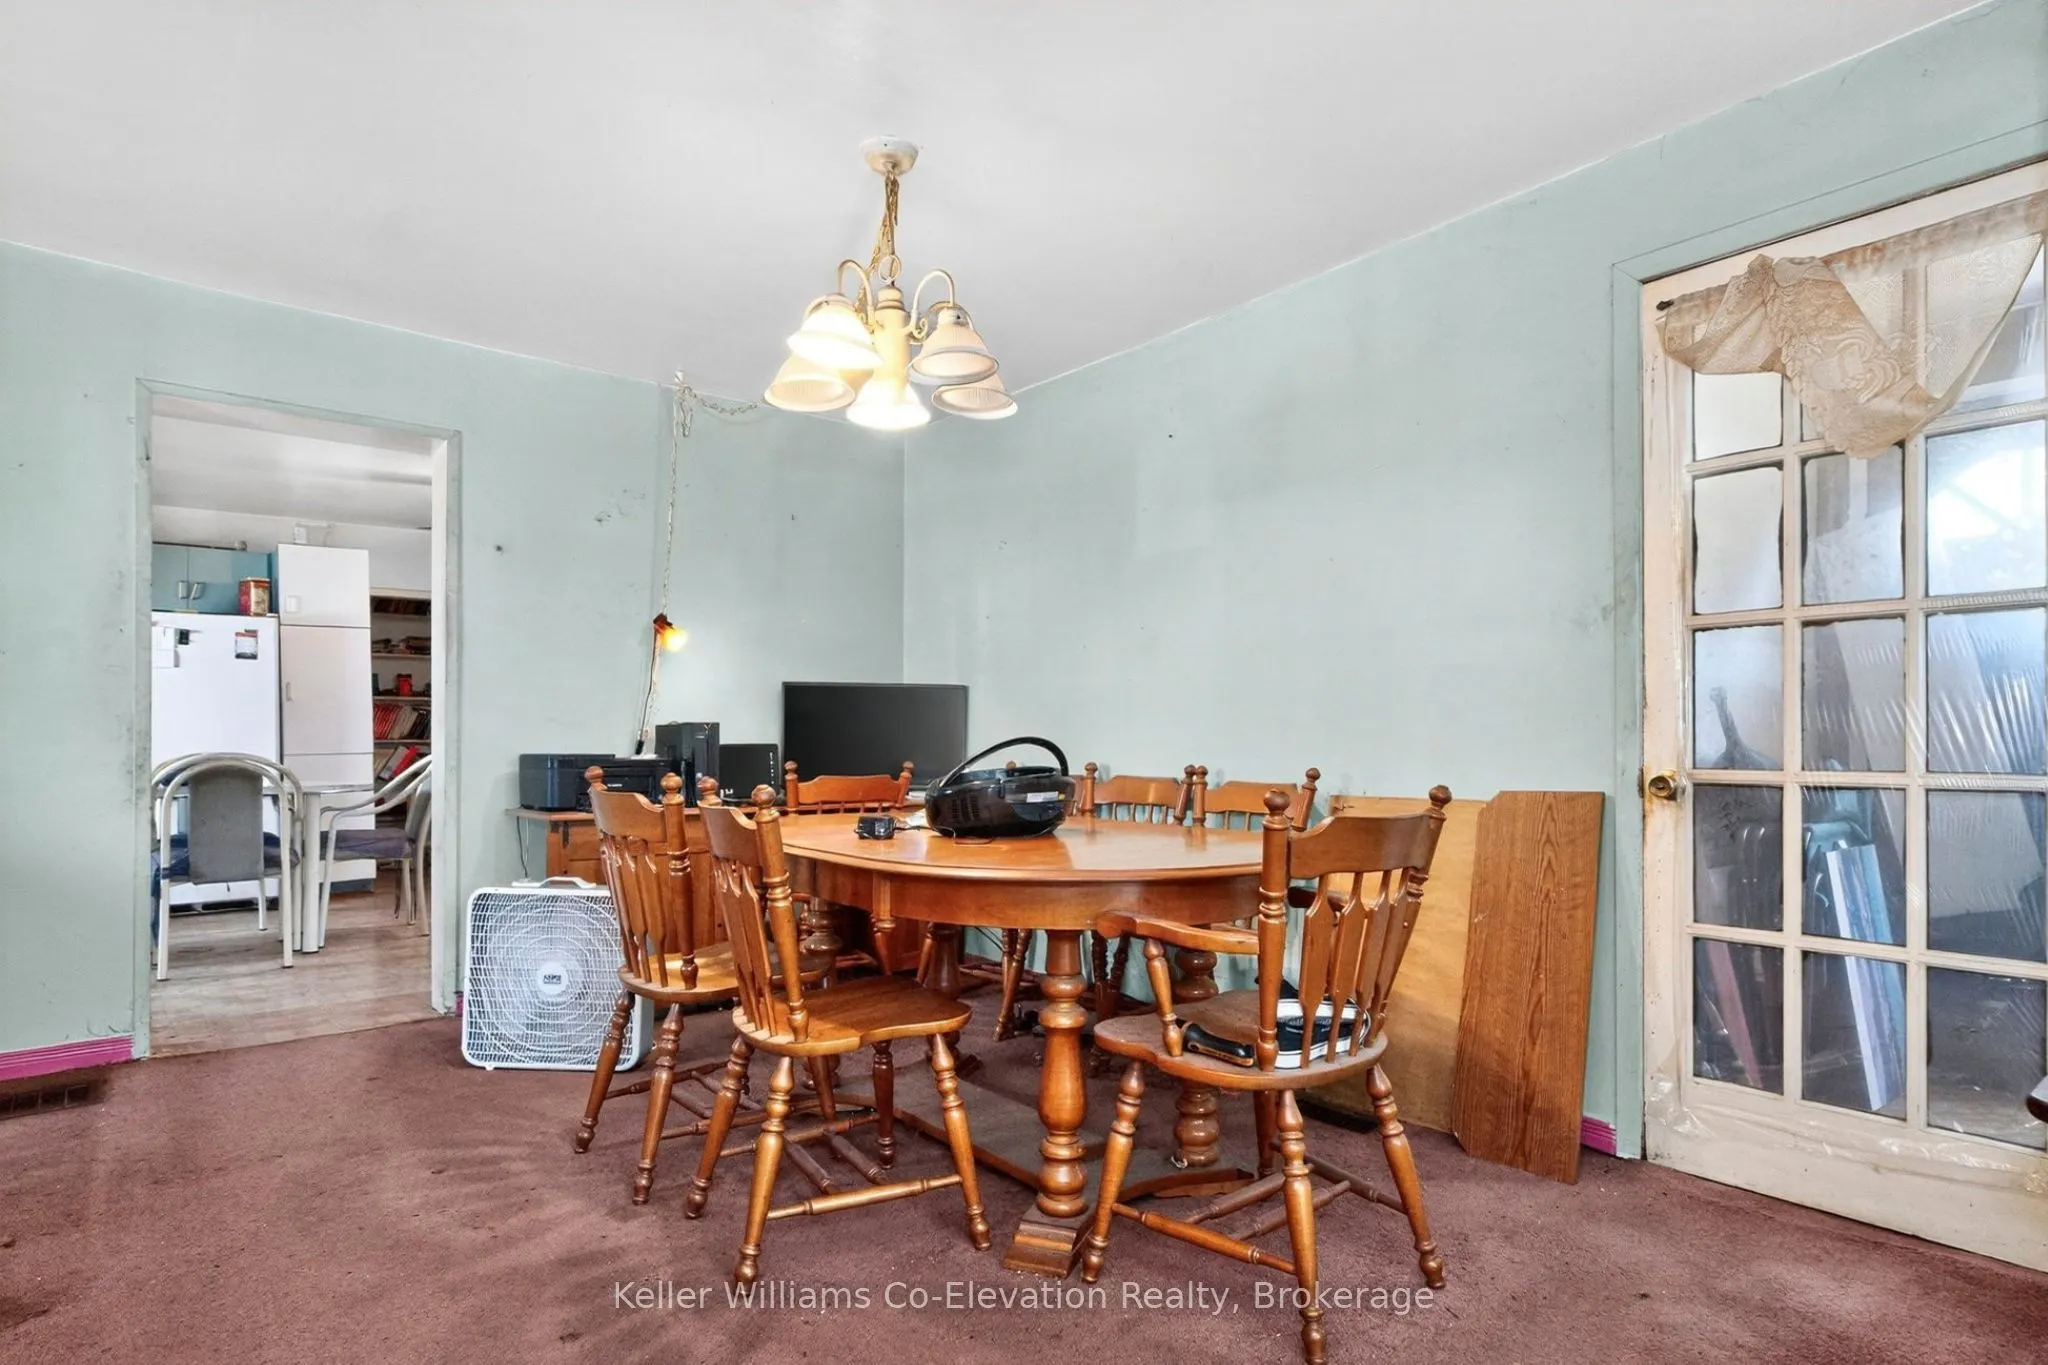
Dining Room
-
Dimensions 12.04 x 13.71 feet
165.07 sqft
Foyer
-
Dimensions 5.71 x 13.55 feet
77.37 sqft
Kitchen
-
Dimensions 15.39 x 13.78 feet
212.07 sqft
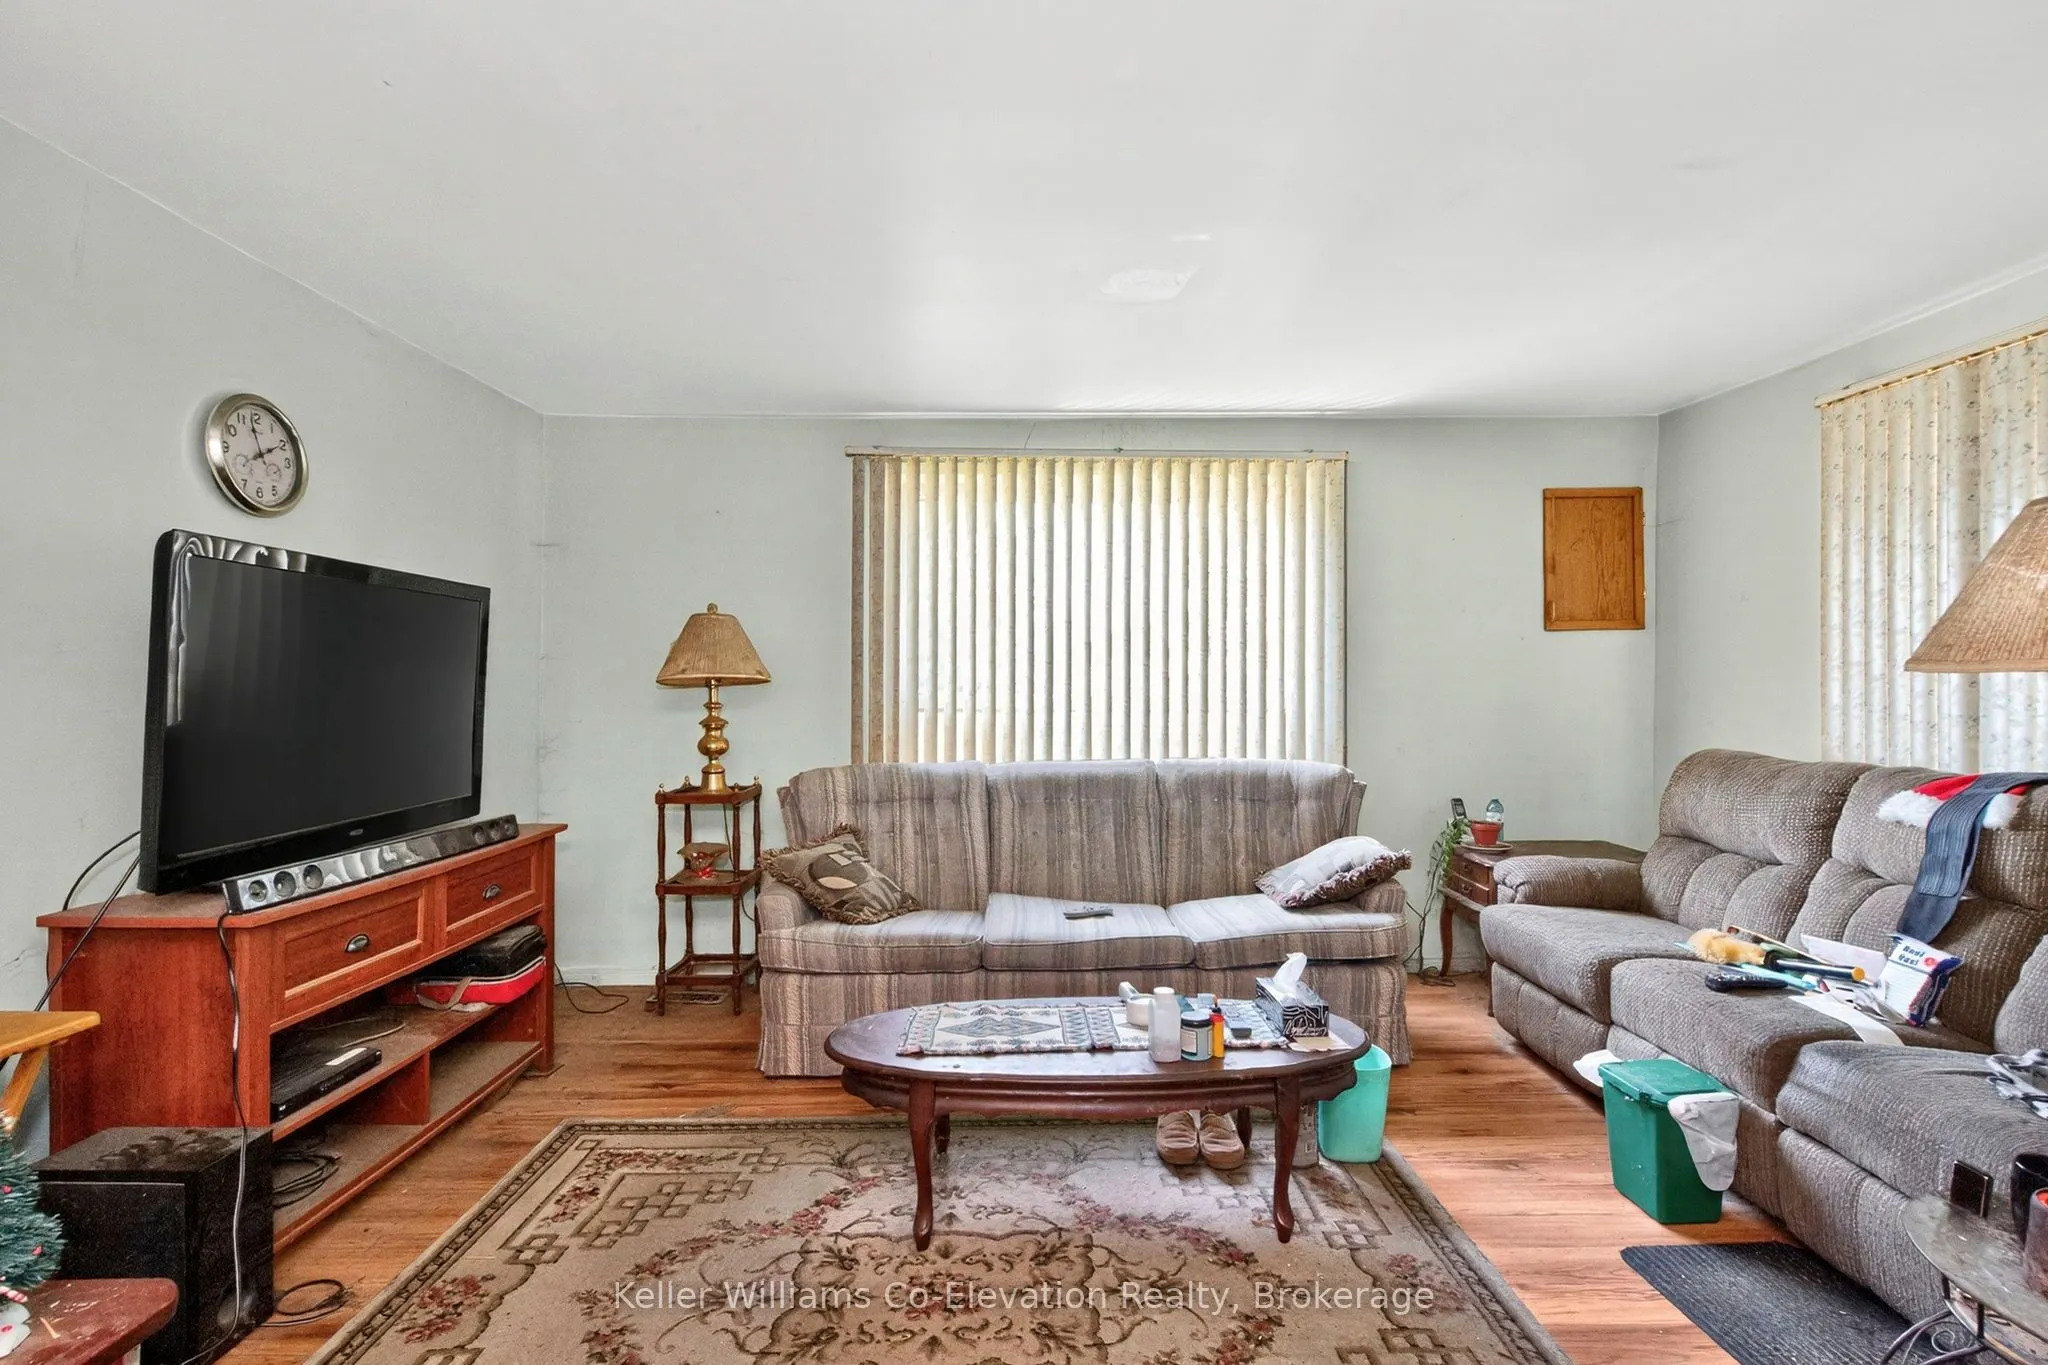
Living Room
-
Dimensions 15.39 x 9.58 feet
147.44 sqft
Office
-
Dimensions 6.63 x 8.86 feet
58.74 sqft
Primary Bedroom
-
Dimensions 11.15 x 13.45 feet
149.97 sqft
Similar Properties(No results)
Mortgage Calculator
Calculate your estimated monthly mortgage payment
Price
$345,000
$
%
%
Total cost of mortgage
$0
Monthly payment
By clicking Save, we will calculate your estimated mortgage for all properties using the saved values (down payment percentage, interest rate, and amortization).
The accuracy and applicability of this calculator are not guaranteed.