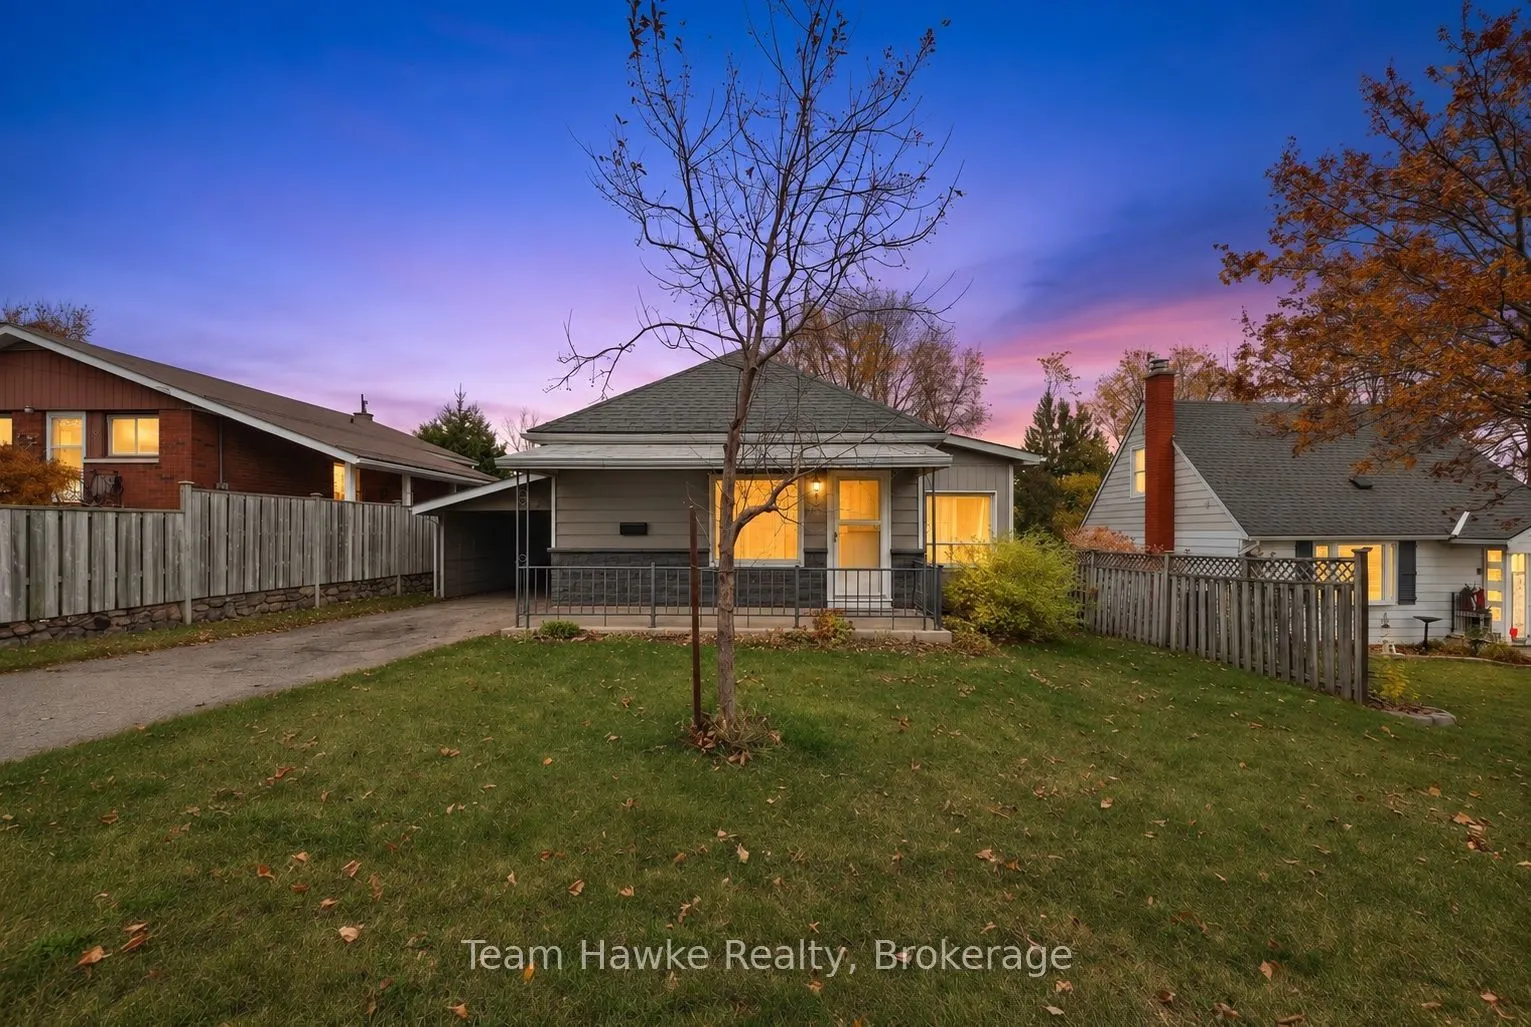
Check out this affordable 2 bedroom home in Midland's desirable West End! This cozy property offers a great combination of comfort, convenience, and value. The kitchen features beautiful marble countertops and stainless steel appliances, while the living room boasts warm hardwood floors. Enjoy the a...dded convenience of a partial basement, covered carport, and private lot. With gas heat and central air conditioning, you'll stay comfortable in every season. Whether you're a first-time homebuyer, downsizing, or looking for an affordable place to call home, this property is definitely worth a look! Don't miss out on this opportunity!
Full Property Details
Interior
Bedrooms
2
Total Bedrooms
2
Washrooms
1
Square Footage
700-1100 sqft
Basement
Partial Basement,Unfinished
Heating Source
Gas
Heating Fuel
Forced Air
Air Conditioning
Central Air
Family Room
No
Kitchens
1
Total Kitchens
1
Fireplace Features
Yes
Bedrooms
2
Total Bedrooms
2
Washrooms
1
Square Footage
700-1100 sqft
Basement
Partial Basement,Unfinished
Heating Source
Gas
Heating Fuel
Forced Air
Air Conditioning
Central Air
Family Room
No
Kitchens
1
Total Kitchens
1
Fireplace Features
Yes
Exterior
Depth
100.0
Front
50.0
Driveway
Private
Lot Size
50 x 100.0 ft
Pool
None
Parking Spaces
2
Total Parking Spaces
3.00
Parking Description
Carport
Garage Spaces
1
Zoning
R3
Depth
100.0
Front
50.0
Driveway
Private
Lot Size
50 x 100.0 ft
Pool
None
Parking Spaces
2
Total Parking Spaces
3.00
Parking Description
Carport
Garage Spaces
1
Zoning
R3
Building Description
Style
Bungalow
Home Type
House
Subtype
Detached
Property Orientation
North
Exterior Finish
Wood
Sewers
Sewers
Water Supply
Municipal
Possession Date
No Data
Style
Bungalow
Home Type
House
Subtype
Detached
Property Orientation
North
Exterior Finish
Wood
Sewers
Sewers
Water Supply
Municipal
Possession Date
No Data
Community
Community
Midland
Community
Midland
Taxes & Fees
Taxes
$2,557 /yr
Tax Year
2025
Occupancy
Vacant
Taxes
$2,557 /yr
Tax Year
2025
Occupancy
Vacant
Room Types
Bedroom 2
-
Dimensions 6.36 x 15.22 feet
96.8 sqft
Kitchen
-
Dimensions 13.85 x 10.1 feet
139.88 sqft
Laundry
-
Dimensions 7.71 x 6.89 feet
53.12 sqft
Living Room
-
Dimensions 17.95 x 11.38 feet
204.27 sqft
Other
-
Dimensions 13.98 x 6.89 feet
96.32 sqft
Primary Bedroom
-
Dimensions 10.4 x 9.71 feet
100.98 sqft
Similar Properties(No results)
Mortgage Calculator
Calculate your estimated monthly mortgage payment
Price
$429,900
$
%
%
Monthly payment
By clicking Save, we will calculate your estimated mortgage for all properties using the saved values (down payment percentage, interest rate, and amortization).
The accuracy and applicability of this calculator are not guaranteed.