Sign In or Create a Free Account to see full details of this property
Key Facts
Key facts for 9 Westmount Drive S #Unit 302
Property Type
Condo, Apartment
Parking
Private 1 garage, 1 parking
MLS #
S14103362
Size
1000-1199 sqft
Basement
Apartment
Listed on
2026-10-21
Lot size
-
Tax
$3,783.28 /yr
Days on Market
0
Approximate Age
16-30
Maintenance Fee
$640/mo
Common Elements, Wat...
Description
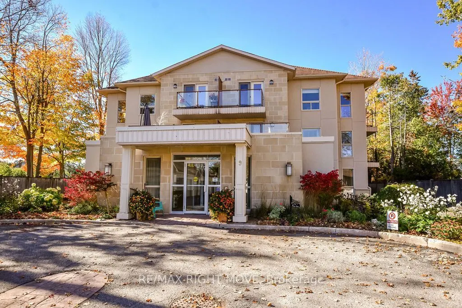
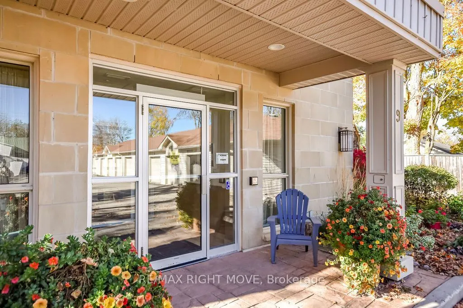
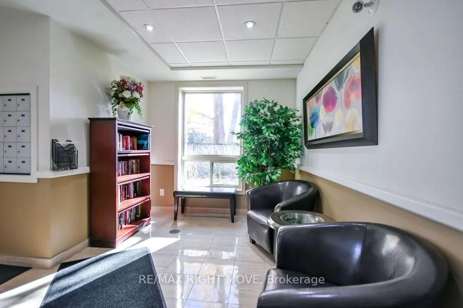
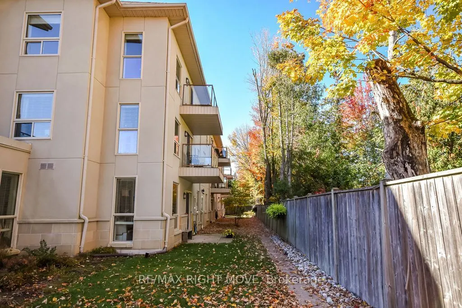
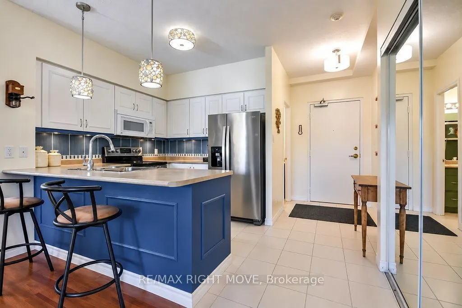
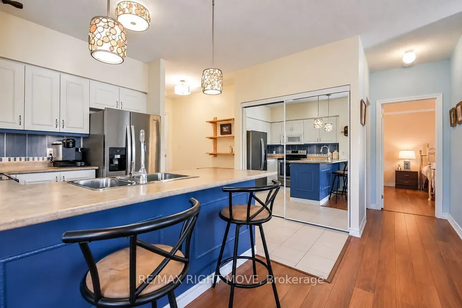
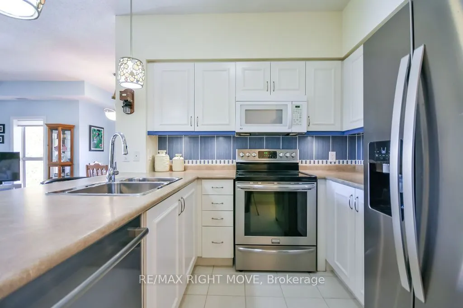
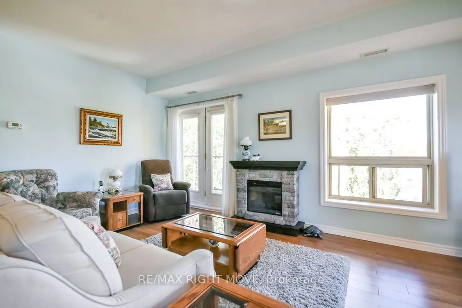
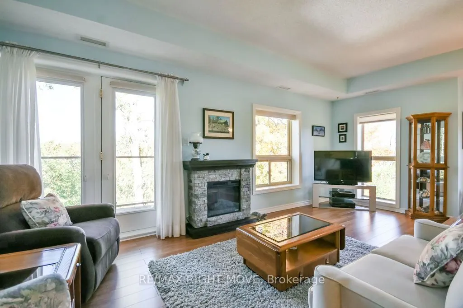
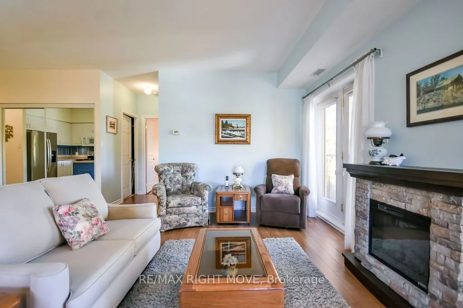
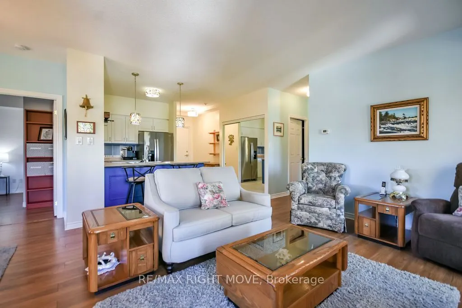
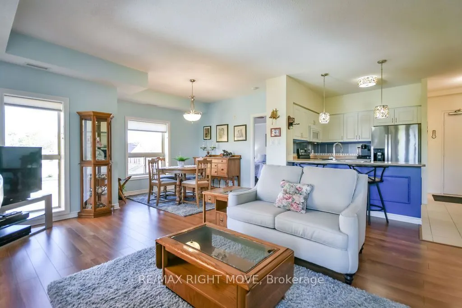
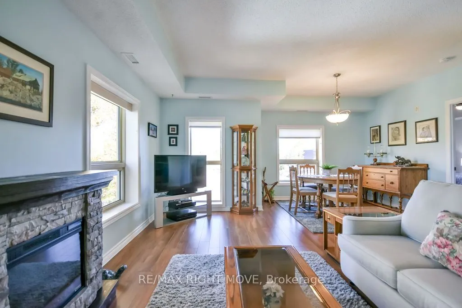
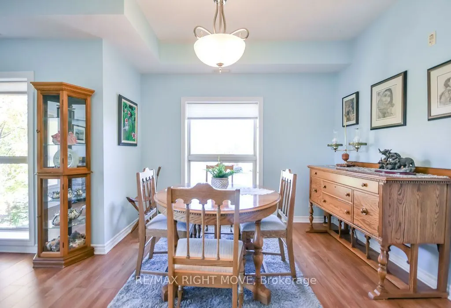
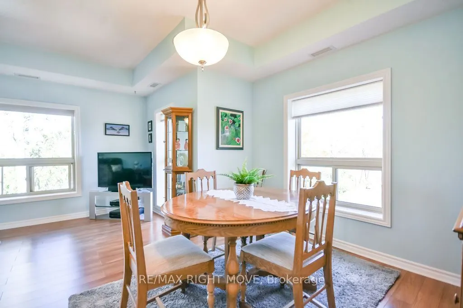
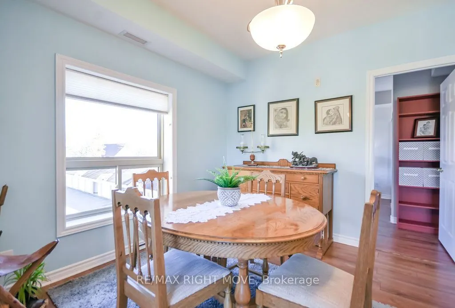
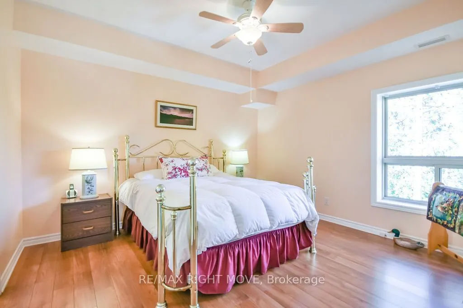
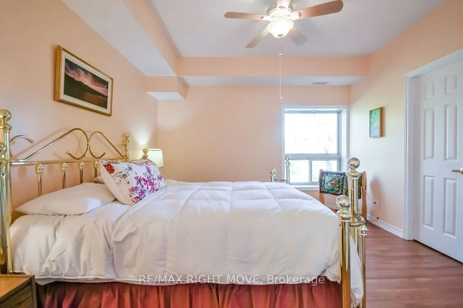
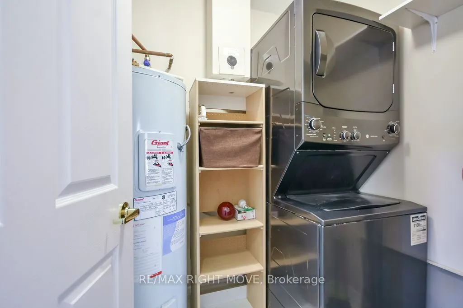
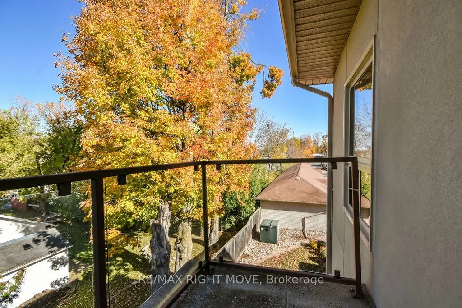
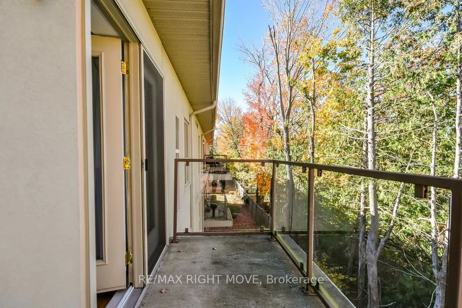
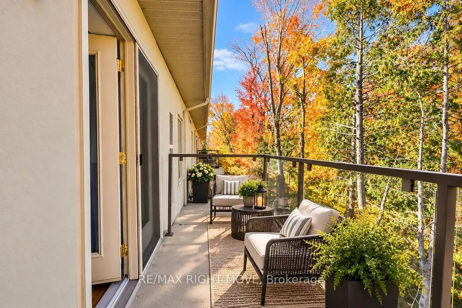
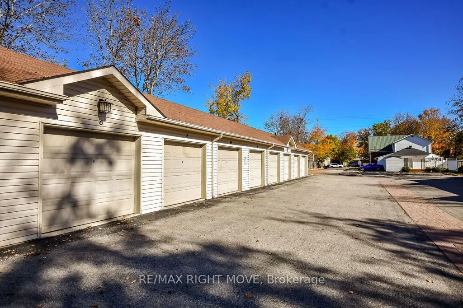
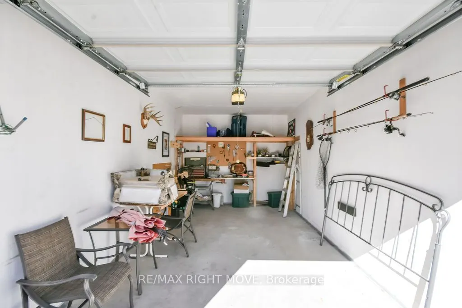
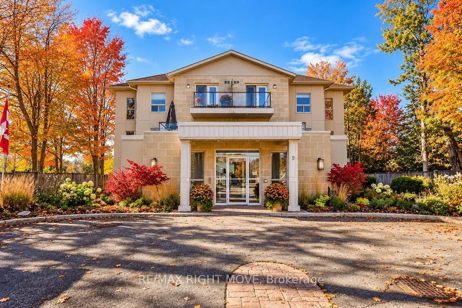
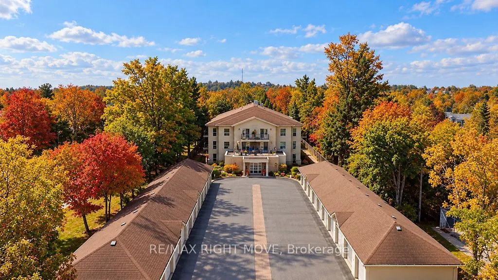
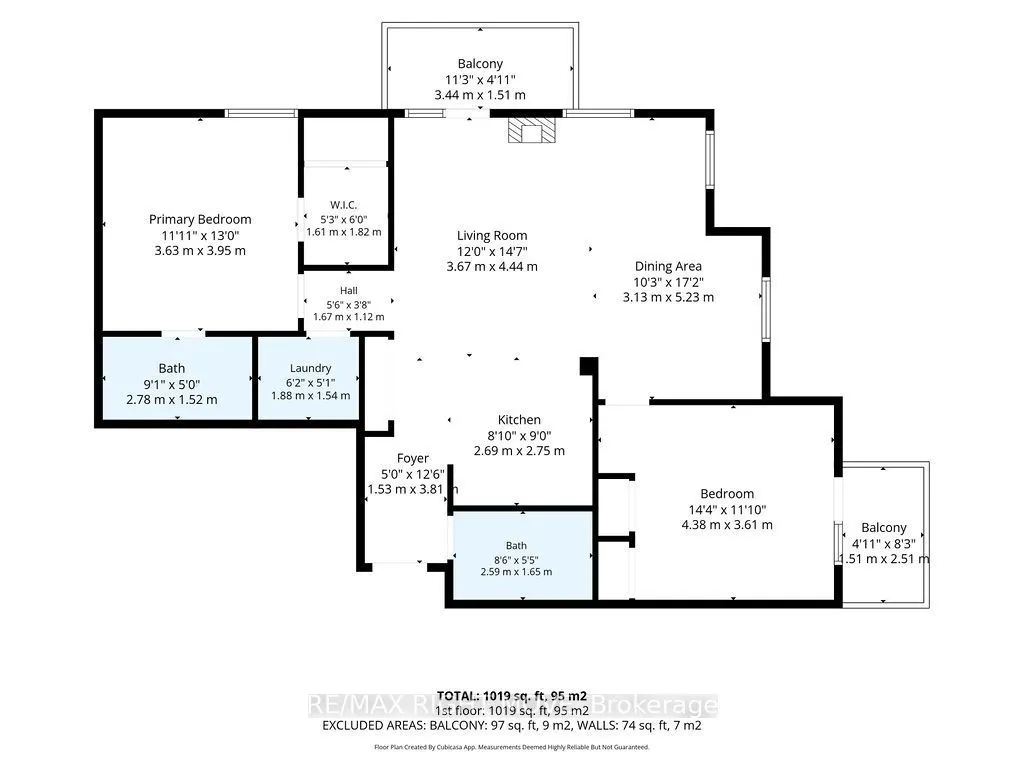
Enjoy the ease and comfort of condo living at 9 Westmount Drive in Orillia. Set back from the street and surrounded by trees and beautifully landscaped gardens, this well-maintained three-storey building offers a quiet setting close to shopping, dining and the hospital. Located on the third floor, t...his two-bedroom, two-bathroom corner unit enjoys plenty of natural light, with two spacious balconies providing room for outdoor dining or relaxing in the fresh air. Your ample sized kitchen includes stainless steel appliances and convenient counter seating. The Living/Dining room offers plenty of space to entertain family and friends. An in-suite washer and dryer add everyday convenience, while a detached single-car garage and lots of visitor parking are welcome extras. A great opportunity to simplify your lifestyle while still enjoying private outdoor space and a garage of your own. Condo living might just be the Right Move!
Full Property Details
Interior
Bedrooms
2
Total Bedrooms
2
Washrooms
2
Square Footage
1000-1199 sqft
Basement
Apartment
Heating Source
Electric
Heating Fuel
Forced Air
Air Conditioning
Central Air
Family Room
No
Kitchens
1
Total Kitchens
1
Fireplace Features
No
Bedrooms
2
Total Bedrooms
2
Washrooms
2
Square Footage
1000-1199 sqft
Basement
Apartment
Heating Source
Electric
Heating Fuel
Forced Air
Air Conditioning
Central Air
Family Room
No
Kitchens
1
Total Kitchens
1
Fireplace Features
No
Exterior
Driveway
Private
Parking Spaces
1
Total Parking Spaces
1.00
Parking Description
Private
Garage Spaces
1
Zoning
R4
Balcony
Terrace
Driveway
Private
Parking Spaces
1
Total Parking Spaces
1.00
Parking Description
Private
Garage Spaces
1
Zoning
R4
Balcony
Terrace
Building Description
Style
Apartment
Home Type
Condo
Subtype
Condo Apt
Year Built
16-30
Property Orientation
East
Exterior Finish
Stucco (Plaster)
Possession Date
11/20/2026
Locker
None
Style
Apartment
Home Type
Condo
Subtype
Condo Apt
Year Built
16-30
Property Orientation
East
Exterior Finish
Stucco (Plaster)
Possession Date
11/20/2026
Locker
None
Community
Community
Orillia
Community
Orillia
Taxes & Fees
Taxes
$3,783.28 /yr
Tax Year
2026
Occupancy
Vacant
Maintenance Fee
$640/mo
Common Elements
Included
Water
Included
Building Insurance
Included
Taxes
$3,783.28 /yr
Tax Year
2026
Occupancy
Vacant
Maintenance Fee
$640/mo
Common Elements
Included
Water
Included
Building Insurance
Included
Other
Pets
Yes-with Restrictions
Pets
Yes-with Restrictions
Room Types
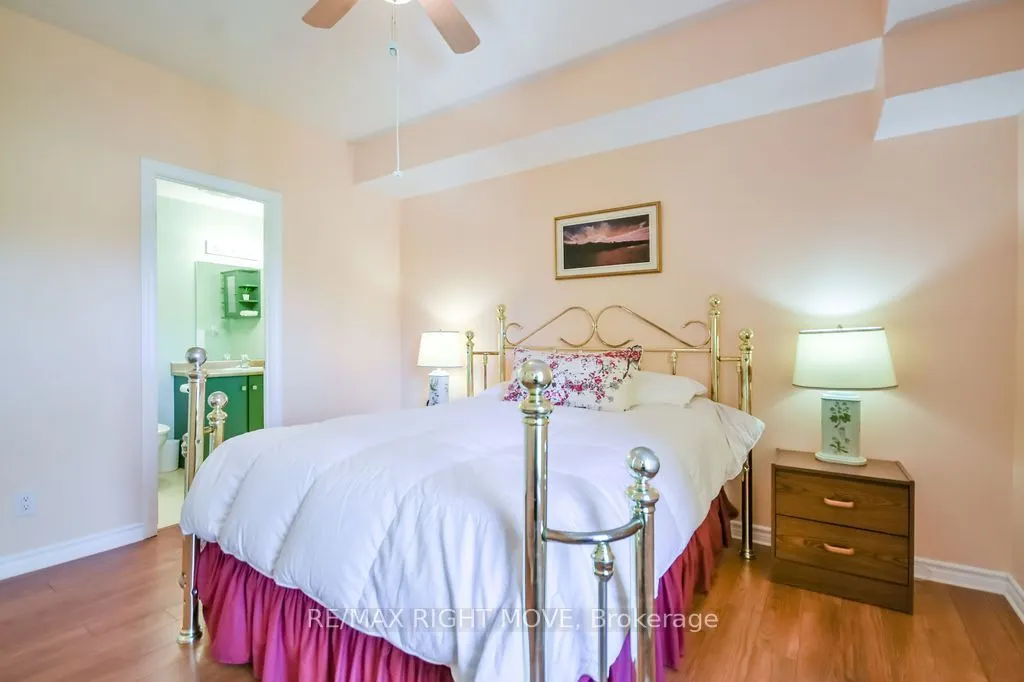
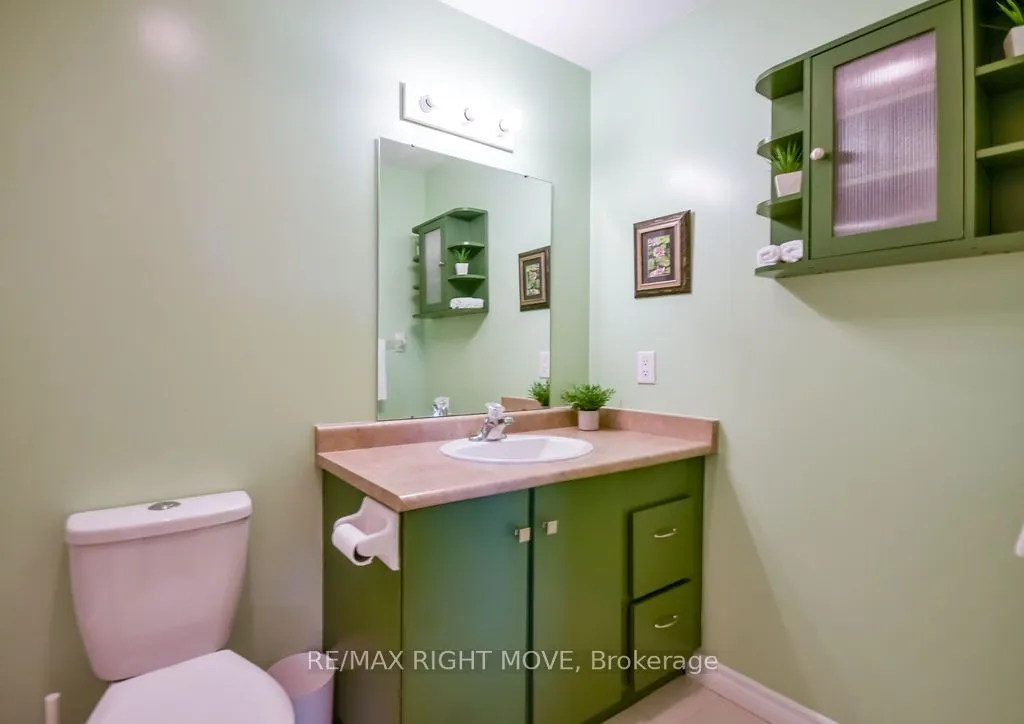
Bathroom
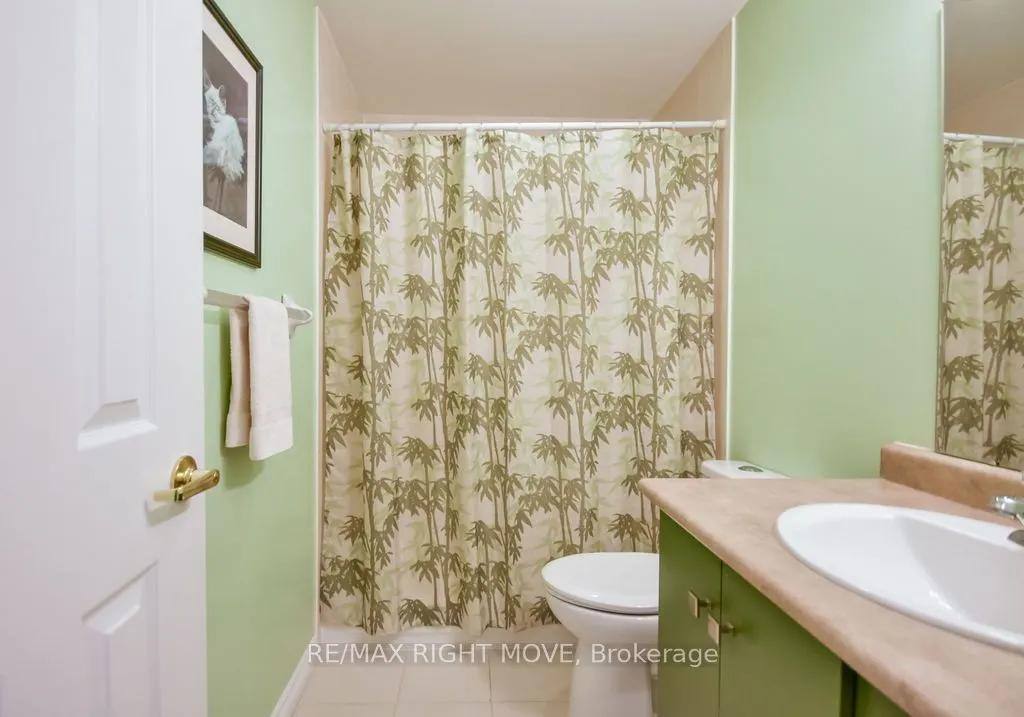
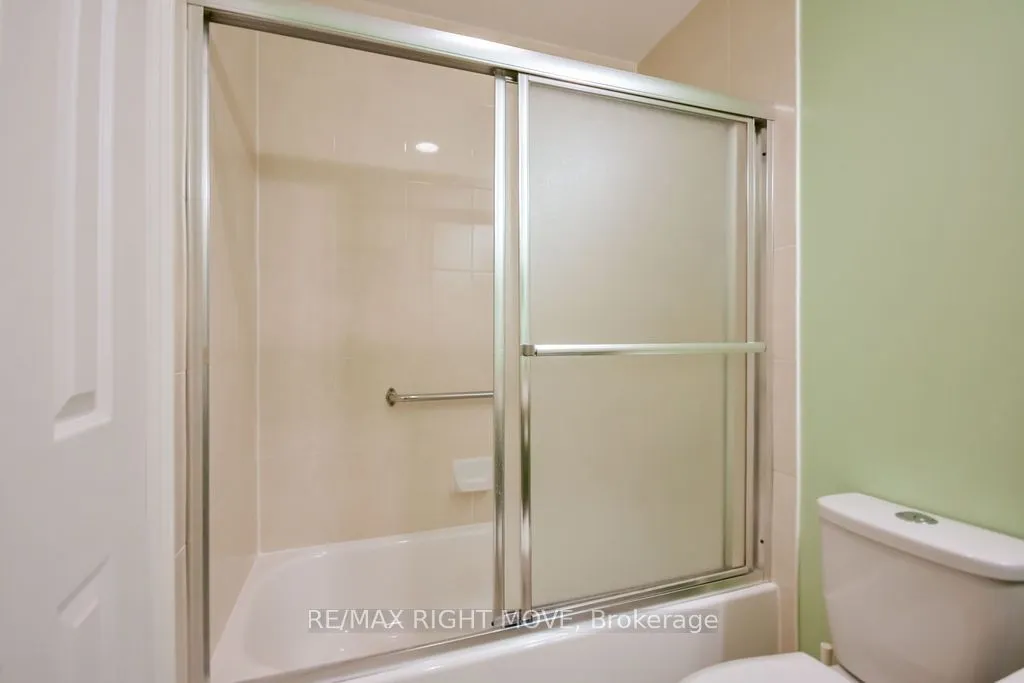
4 Pc Ensuite
Dimensions 4.99 x 9.12 feet
45.51 sqft
Bathroom
4 Pc Bath
Dimensions 5.41 x 8.5 feet
45.98 sqft
Bedroom 2
Balcony
Dimensions 14.37 x 11.84 feet
170.14 sqft
Dining Room
-
Dimensions 17.16 x 10.27 feet
176.23 sqft
Kitchen
-
Dimensions 9.02 x 8.83 feet
79.65 sqft
Laundry
-
Dimensions 5.05 x 6.17 feet
31.16 sqft
Living Room
-
Dimensions 14.57 x 12.04 feet
175.42 sqft
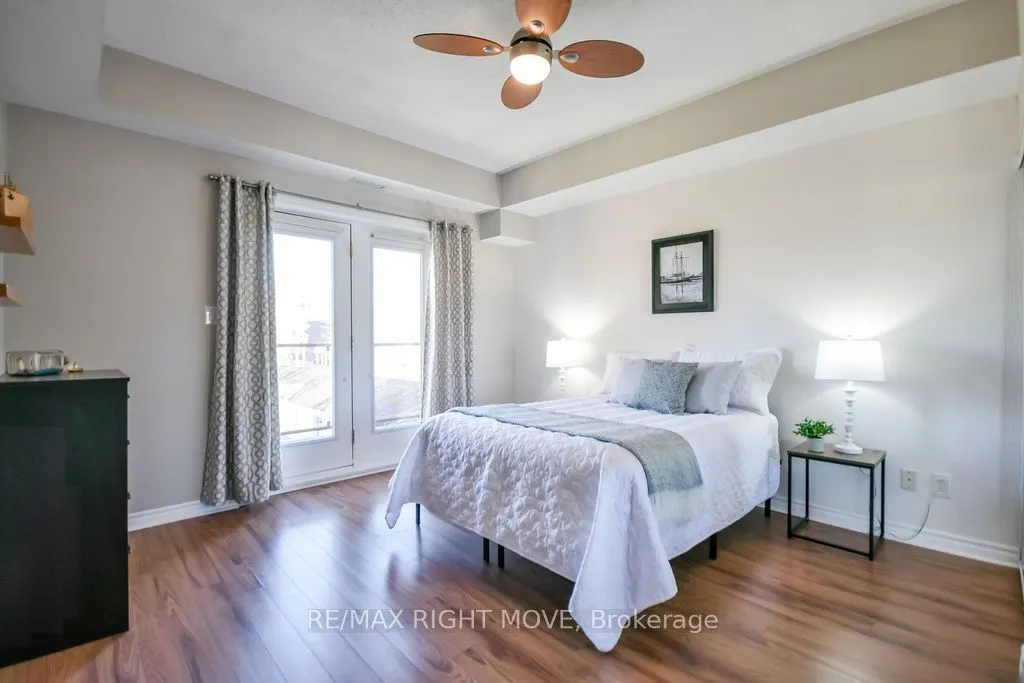
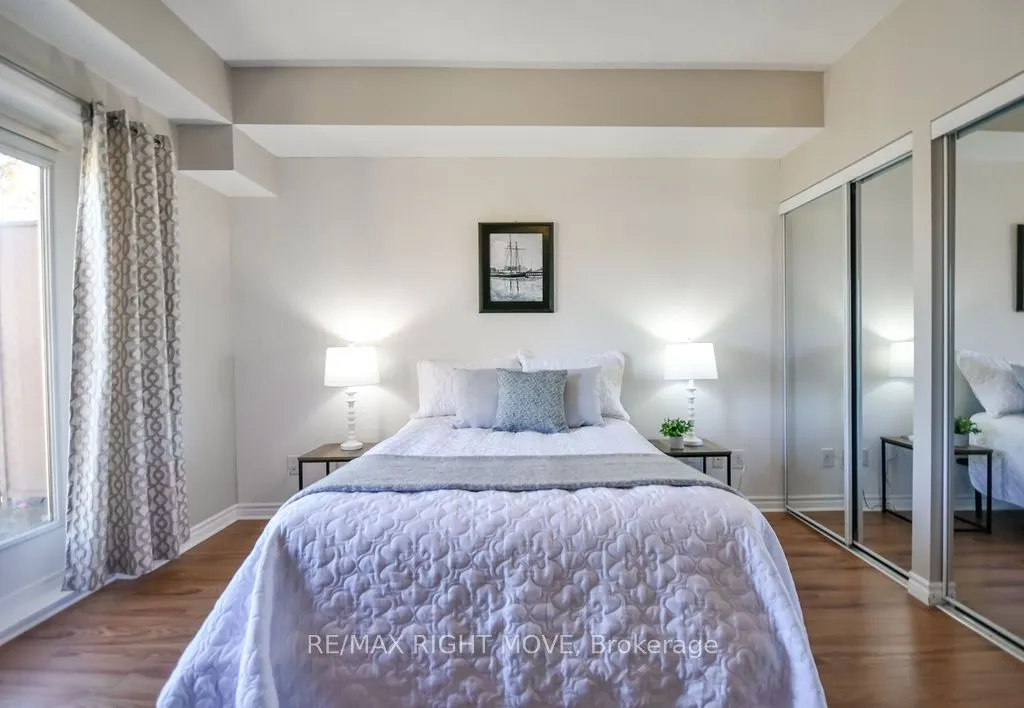
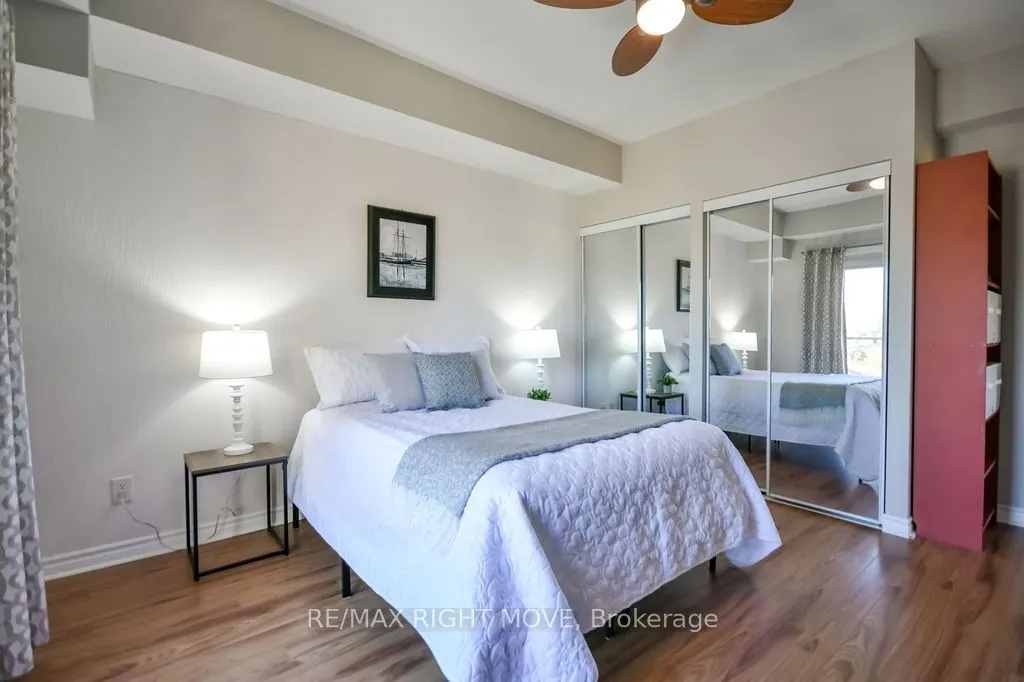
Primary Bedroom
4 Pc Ensuite, Walk-In Closet(s)
Dimensions 12.99 x 11.91 feet
154.71 sqft
Similar Properties(No results)
Mortgage Calculator
Calculate your estimated monthly mortgage payment
Price
$483,900
$
%
%
Total cost of mortgage
$0
Monthly payment
By clicking Save, we will calculate your estimated mortgage for all properties using the saved values (down payment percentage, interest rate, and amortization).
The accuracy and applicability of this calculator are not guaranteed.