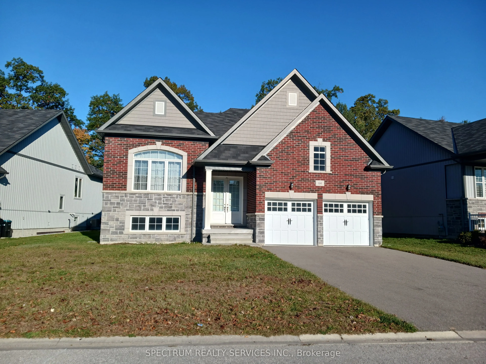
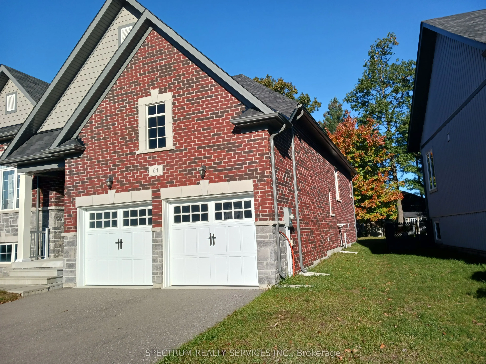
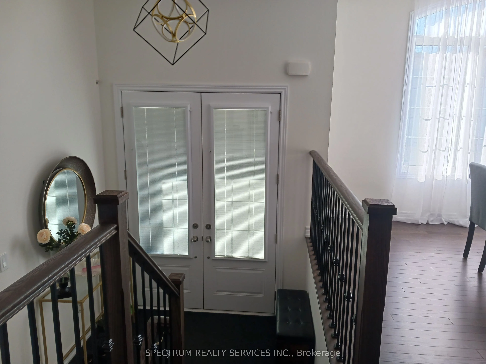
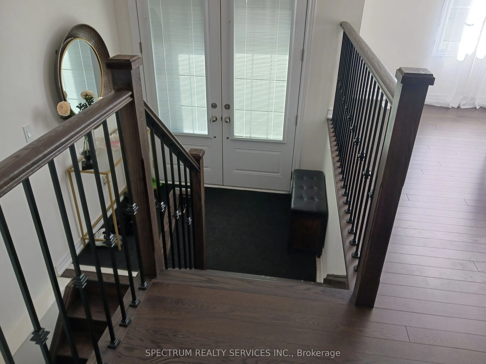
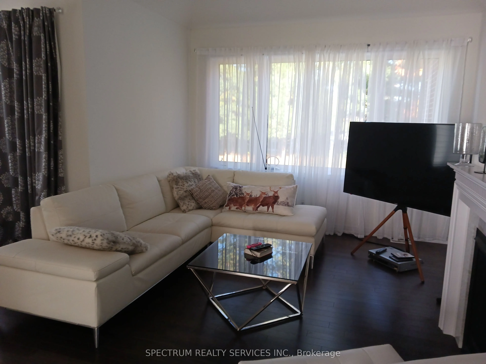
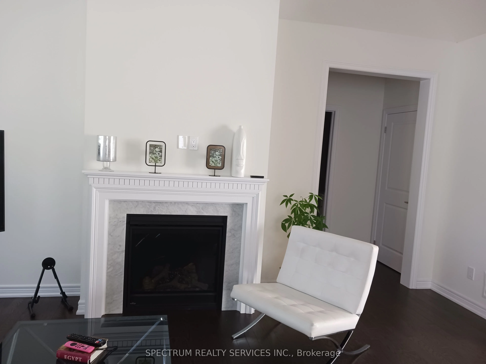
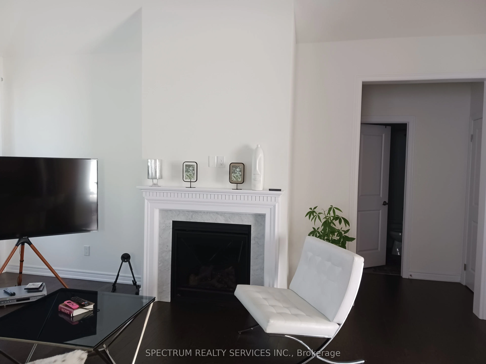
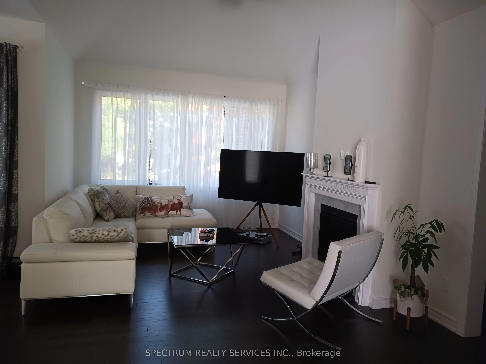
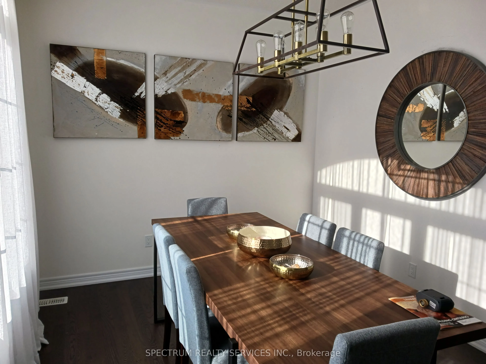
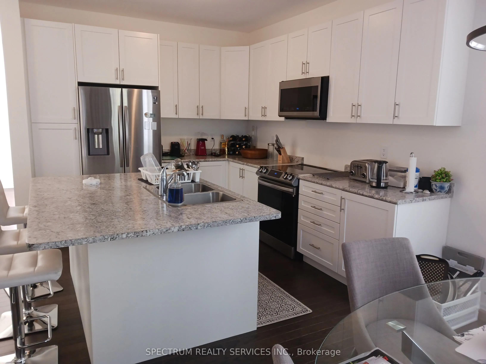
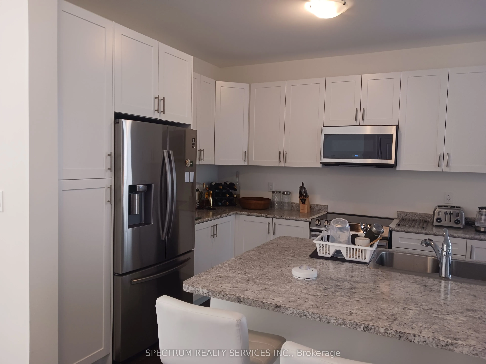
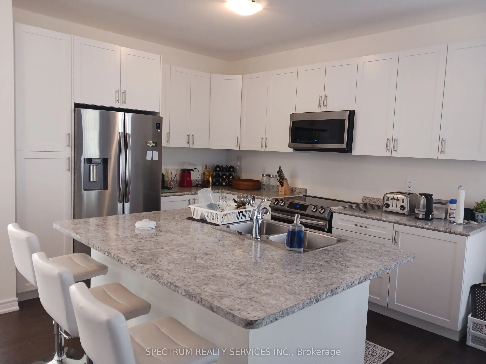
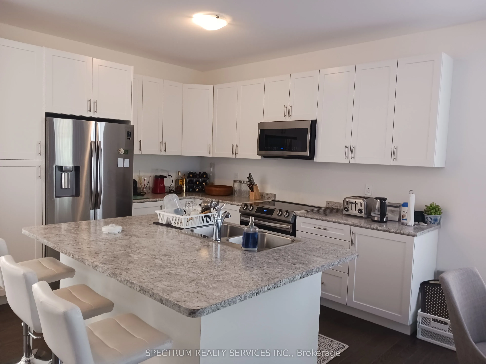
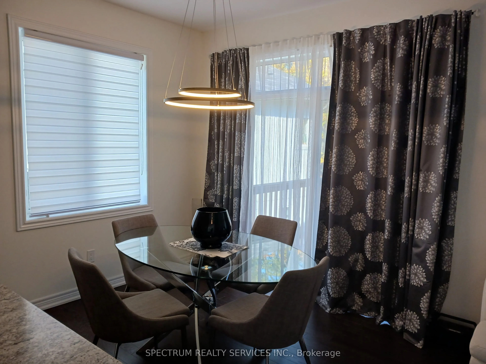
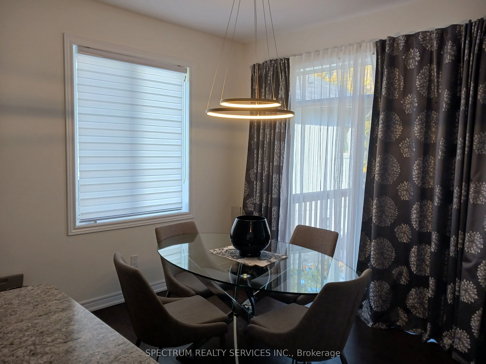
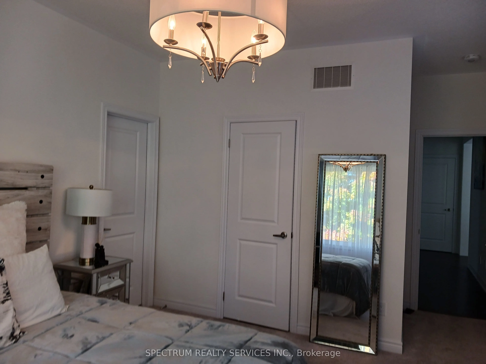
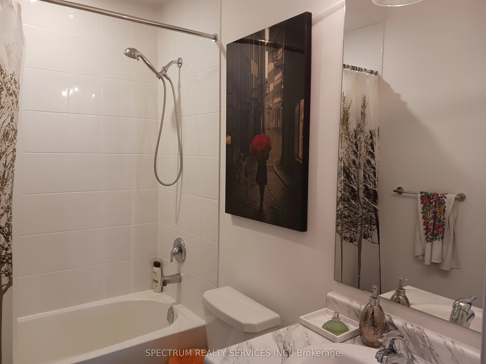
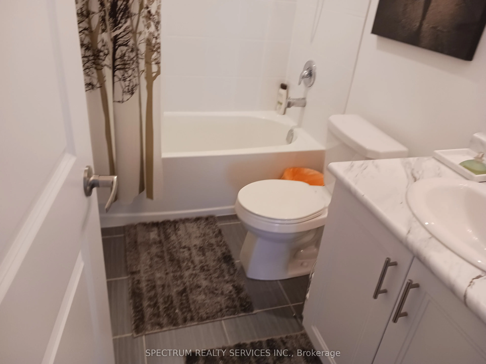
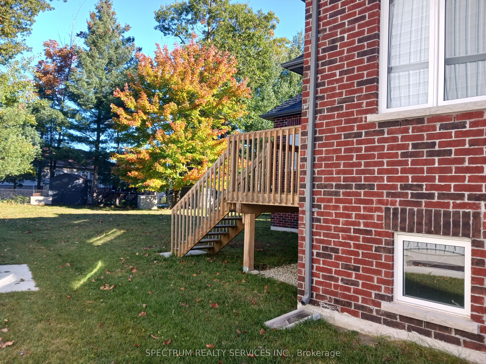
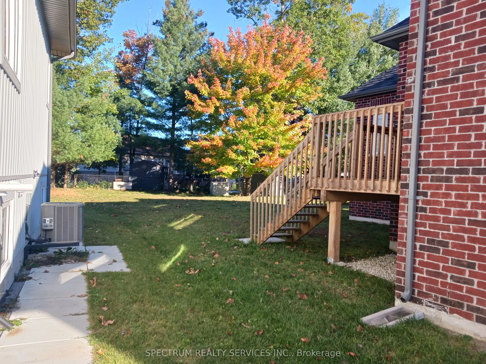
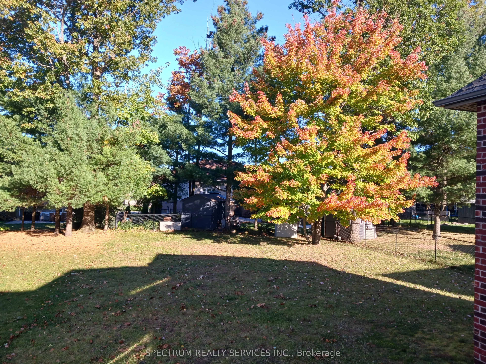
Wasaga Beach Dream Home! Welcome to this wonderful 2-bedroom raised bungalow, ideally situated in one of Wasaga Beach's most sought-after neighbourhoods. Designed with entertaining in mind, this home features a spacious open-concept layout and an oversized modern kitchen complete with a breakfast is...land overlooking the inviting great room. Stainless steel appliances and a bright breakfast area add both style and functionality.The dining room offers convenient access to a private deck, perfect for outdoor dining and relaxation. Retreat to the magnificent primary bedroom featuring a luxurious 5-piece ensuite, creating the perfect space to unwind and enjoy at your leisure. Additional highlights include a large attached 2-car garage, ample living space, and an excellent location just minutes from Beach Area 1, local amenities, parks, and recreational attractions. A fantastic opportunity to enjoy the Wasaga Beach lifestyle in comfort and style!
Full Property Details
Interior
Bedrooms
2
Total Bedrooms
2
Washrooms
2
Square Footage
1500-2000 sqft
Basement
Full
Heating Source
Gas
Heating Fuel
Forced Air
Air Conditioning
Central Air
Family Room
Yes
Kitchens
1
Total Kitchens
1
Fireplace Features
Yes
Bedrooms
2
Total Bedrooms
2
Washrooms
2
Square Footage
1500-2000 sqft
Basement
Full
Heating Source
Gas
Heating Fuel
Forced Air
Air Conditioning
Central Air
Family Room
Yes
Kitchens
1
Total Kitchens
1
Fireplace Features
Yes
Exterior
Depth
149.39
Front
62.77
Driveway
Available
Lot Size
63 x 149.39 ft
Pool
None
Parking Spaces
4
Total Parking Spaces
6.00
Parking Description
Attached
Garage Spaces
2
Depth
149.39
Front
62.77
Driveway
Available
Lot Size
63 x 149.39 ft
Pool
None
Parking Spaces
4
Total Parking Spaces
6.00
Parking Description
Attached
Garage Spaces
2
Building Description
Style
Bungalow-Raised
Home Type
House
Subtype
Detached
Property Orientation
West
Exterior Finish
Brick
Sewers
Sewers
Water Supply
Municipal
Possession Date
No Data
Style
Bungalow-Raised
Home Type
House
Subtype
Detached
Property Orientation
West
Exterior Finish
Brick
Sewers
Sewers
Water Supply
Municipal
Possession Date
No Data
Community
Community
Wasaga Beach
Community
Wasaga Beach
Taxes & Fees
Taxes
$4,127.56 /yr
Tax Year
2026
Occupancy
Owner
Taxes
$4,127.56 /yr
Tax Year
2026
Occupancy
Owner
Room Types
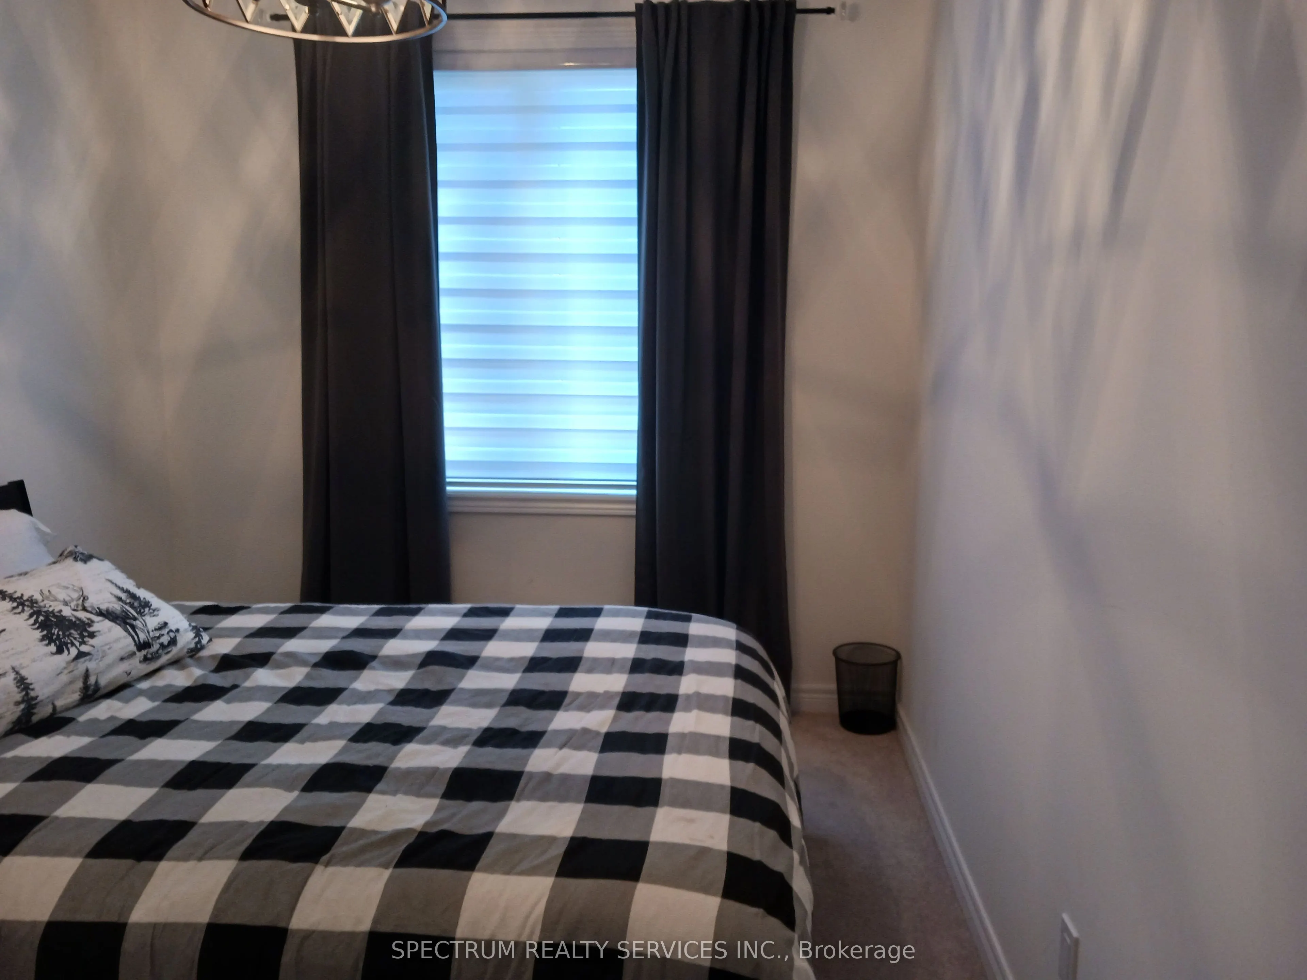
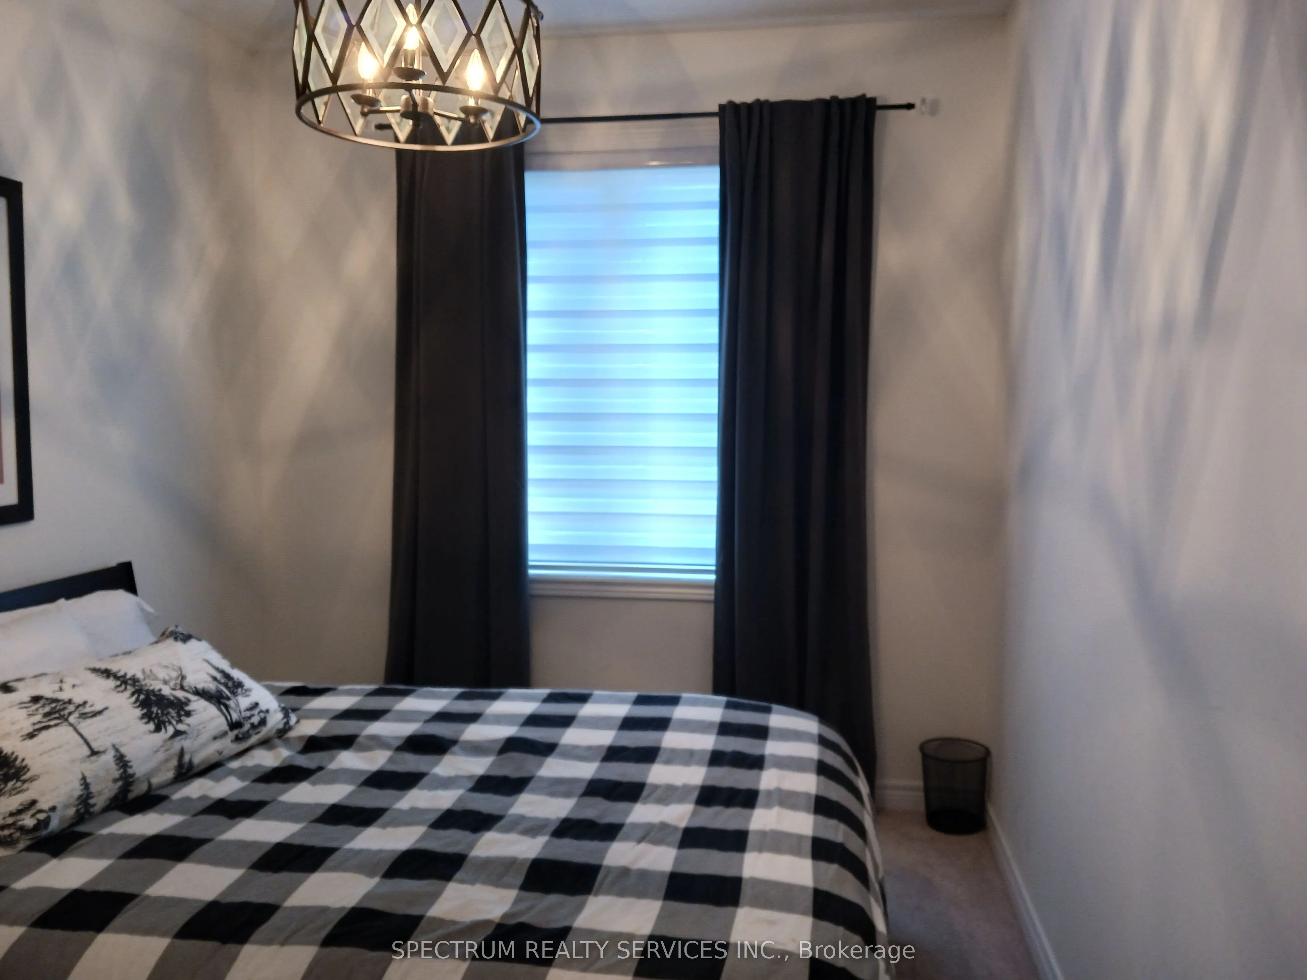
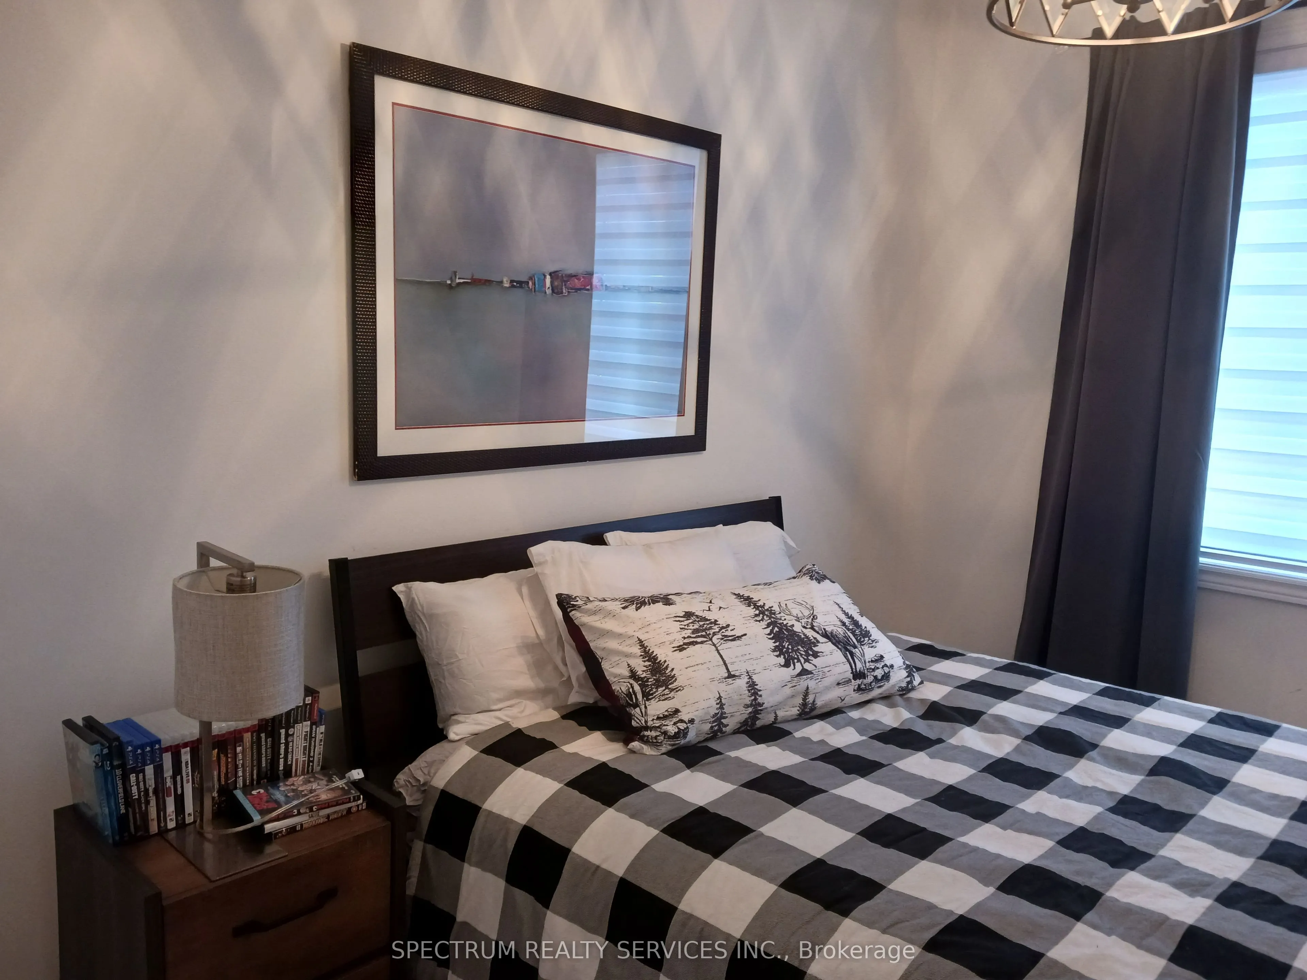
Bedroom 2
Above Grade Window, Closet
Dimensions 11.98 x 8.99 feet
107.7 sqft
Breakfast
Centre Island, Ceramic Floor
Dimensions 9.97 x 8.99 feet
89.63 sqft
Dining Room
W/O To Deck
Dimensions 13.98 x 9.97 feet
139.38 sqft
Great Room
Glass Doors, Fireplace
Dimensions 19 x 11.98 feet
227.62 sqft
Kitchen
Modern Kitchen, Stainless Steel Appl, Open Concept
Dimensions 9.97 x 11.58 feet
115.45 sqft
Primary Bedroom
5 Pc Ensuite, Above Grade Window, Walk-In Closet(s)
Dimensions 11.98 x 13.98 feet
167.48 sqft
Utility Room
-
Dimensions 22.24 x 18.24 feet
405.66 sqft
Similar Properties(No results)
Mortgage Calculator
Calculate your estimated monthly mortgage payment
Price
$629,000
$
%
%
Total cost of mortgage
$0
Monthly payment
By clicking Save, we will calculate your estimated mortgage for all properties using the saved values (down payment percentage, interest rate, and amortization).
The accuracy and applicability of this calculator are not guaranteed.