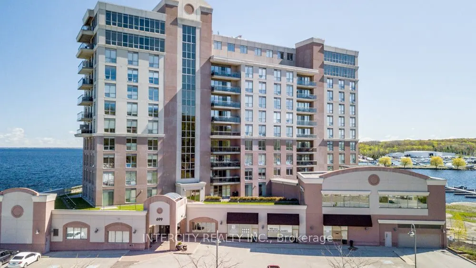
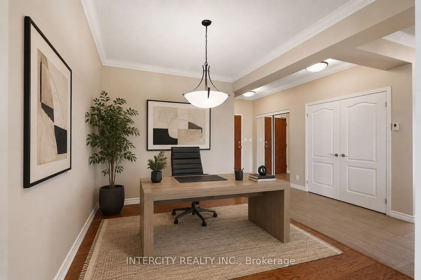
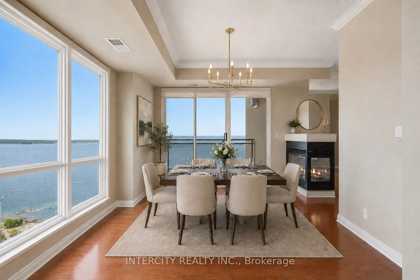
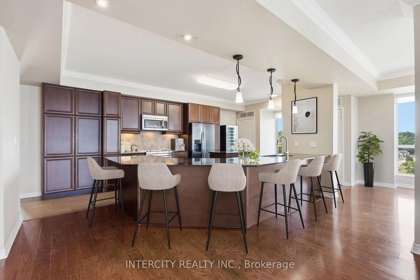
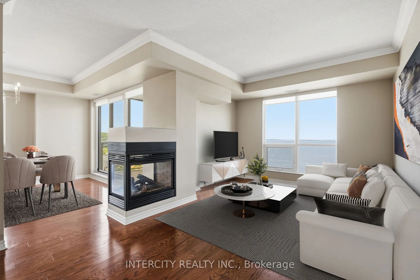
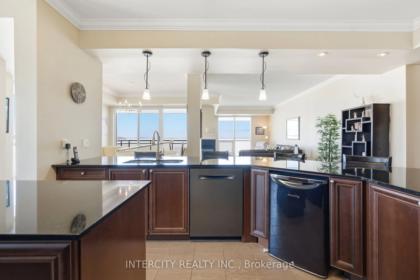
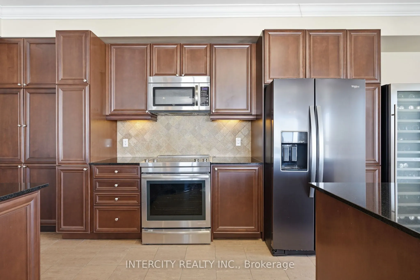
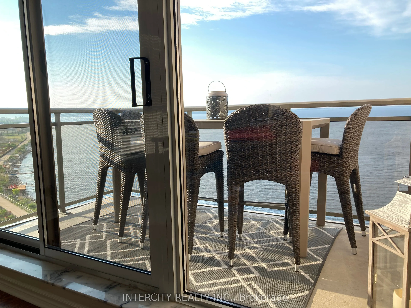
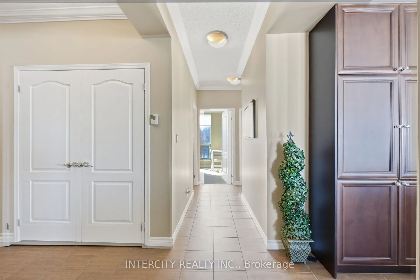
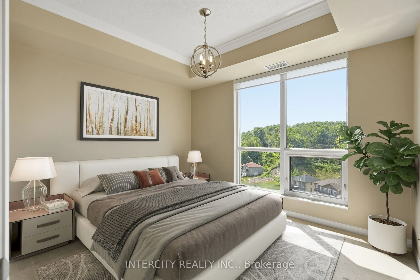
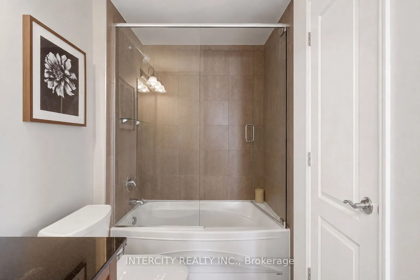
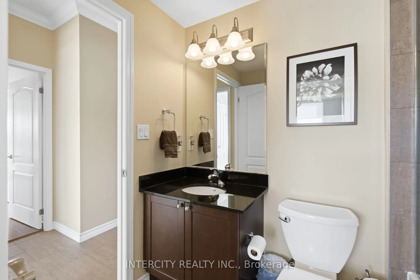
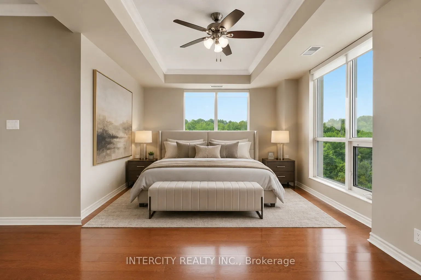
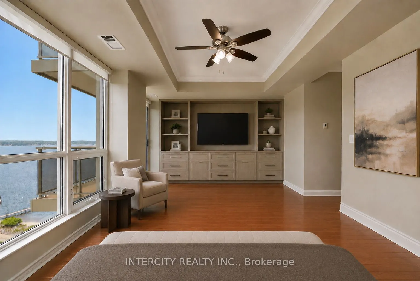
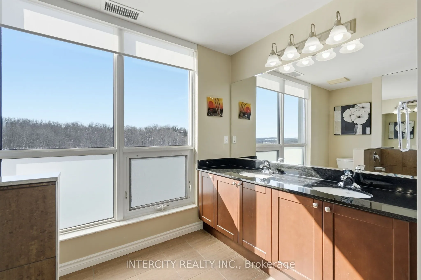
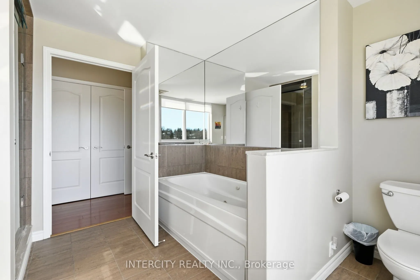
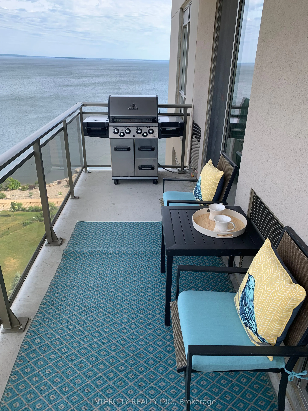
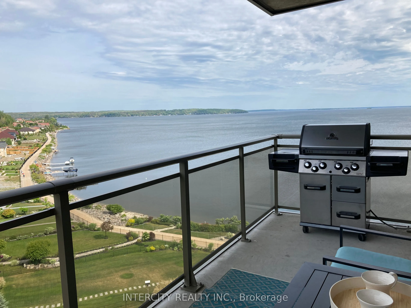
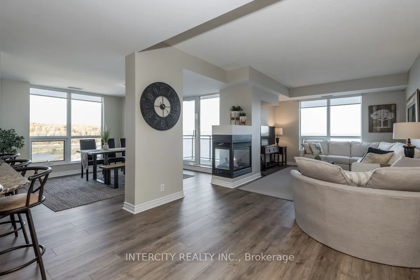
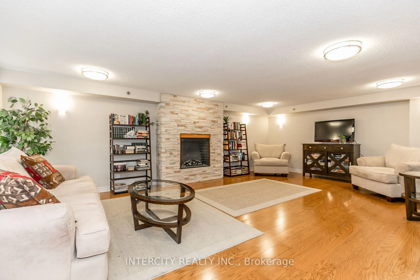
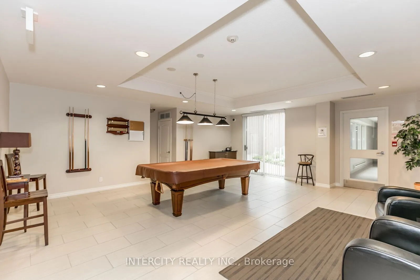
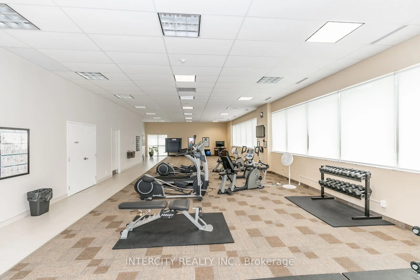
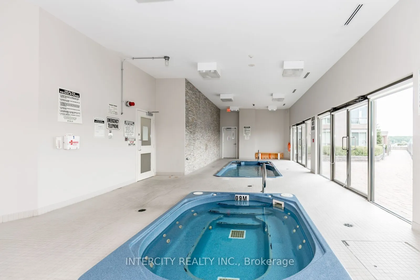
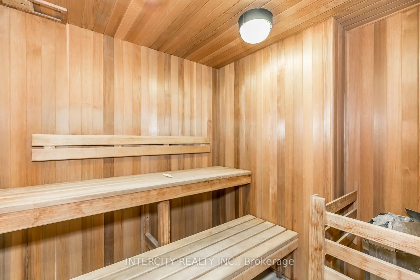
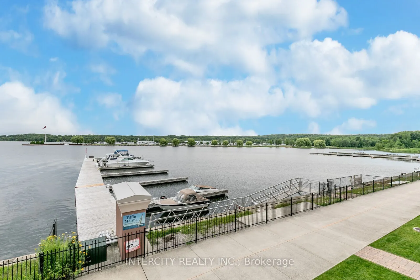
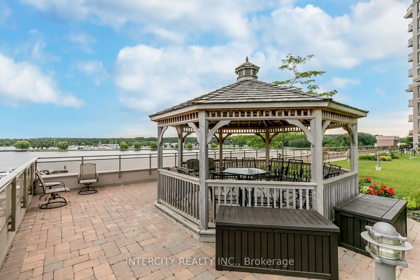
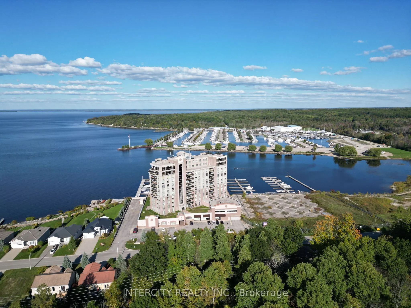
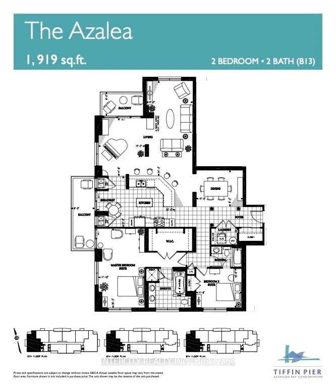
Stunning 1,919 sq. ft.2-bedroom plus den corner unit offers multiple walkouts and two private waterfront balconies. The bright open-concept layout features a central three-sided fireplace, ideal for entertaining, along with 9-ft ceilings and quality upgrades throughout. Enjoy a convenient BBQ hookup... off the kitchen, perfect for grilling while taking in the view. The spacious primary bedroom boasts breathtaking 180-degree water views, a walkout to waterfront balcony, and the largest walk-in closet and ensuite in the building. With FOUR car underground parking and XL storage unit included the perks of this unit parallel those of a penthouse with an even larger kitchen and open living/entertaining space. Located just steps from the marina and the Trans Canada Trail, with easy walking or biking access to downtown shops and restaurants. Premium underground parking accommodates up to four vehicles and includes a storage unit. Residents enjoy exceptional 5-star amenities including a gym with change rooms, saunas, swim-spa pool, hot tub, party room, guest suite, and more. Life truly is too short to live anywhere else.
Full Property Details
Interior
Bedrooms
2
Bedrooms Plus
1
Total Bedrooms
3
Washrooms
2
Square Footage
1800-1999 sqft
Basement
None
Heating Source
Gas
Heating Fuel
Forced Air
Air Conditioning
Central Air
Family Room
Yes
Kitchens
1
Total Kitchens
1
Fireplace Features
Yes
Bedrooms
2
Bedrooms Plus
1
Total Bedrooms
3
Washrooms
2
Square Footage
1800-1999 sqft
Basement
None
Heating Source
Gas
Heating Fuel
Forced Air
Air Conditioning
Central Air
Family Room
Yes
Kitchens
1
Total Kitchens
1
Fireplace Features
Yes
Exterior
Driveway
Inside Entry,Private,Underground
Waterfront
Indirect
Parking Spaces
4
Total Parking Spaces
4.00
Parking Description
Inside Entry,Private,Underground
Garage Spaces
4
Zoning
RA 156,BH 37 51
Balcony
Open
Driveway
Inside Entry,Private,Underground
Waterfront
Indirect
Parking Spaces
4
Total Parking Spaces
4.00
Parking Description
Inside Entry,Private,Underground
Garage Spaces
4
Zoning
RA 156,BH 37 51
Balcony
Open
Building Description
Style
Apartment
Home Type
Condo
Subtype
Condo Apt
Property Orientation
North West
Exterior Finish
Stucco (Plaster)
Possession Date
No Data
Locker
Owned
Style
Apartment
Home Type
Condo
Subtype
Condo Apt
Property Orientation
North West
Exterior Finish
Stucco (Plaster)
Possession Date
No Data
Locker
Owned
Community
Community
Midland
Community
Midland
Taxes & Fees
Taxes
$10,000.60 /yr
Tax Year
2026
Occupancy
Owner
Maintenance Fee
$1,712.41/mo
Common Elements
Included
Water
Included
Building Insurance
Included
Taxes
$10,000.60 /yr
Tax Year
2026
Occupancy
Owner
Maintenance Fee
$1,712.41/mo
Common Elements
Included
Water
Included
Building Insurance
Included
Other
Pets
Yes-with Restrictions
Pets
Yes-with Restrictions
Room Types
Bedroom 2
4 Pc Ensuite, Closet, Overlook Greenbelt
Dimensions 9.97 x 11.09 feet
110.57 sqft
Breakfast
Combined w/Kitchen, Open Concept, W/O To Balcony
Dimensions 6.99 x 5.97 feet
41.73 sqft
Den
Hardwood Floor, Open Concept, Walk Through
Dimensions 9.02 x 11.98 feet
108.06 sqft
Dining Room
Overlook Water, Open Concept, W/O To Balcony
Dimensions 14.07 x 11.98 feet
168.56 sqft
Kitchen
Stainless Steel Appl, Open Concept, W/O To Balcony
Dimensions 12.11 x 11.98 feet
145.08 sqft
Living Room
Overlook Water, Open Concept, Fireplace
Dimensions 19.98 x 11.98 feet
239.36 sqft
Primary Bedroom
5 Pc Ensuite, Walk-In Closet(s), W/O To Balcony
Dimensions 20.28 x 10.43 feet
211.52 sqft
Similar Properties(No results)
Mortgage Calculator
Calculate your estimated monthly mortgage payment
Price
$899,900
$
%
%
Total cost of mortgage
$0
Monthly payment
By clicking Save, we will calculate your estimated mortgage for all properties using the saved values (down payment percentage, interest rate, and amortization).
The accuracy and applicability of this calculator are not guaranteed.