Sign In or Create a Free Account to see full details of this property
Key Facts
Key facts for 160 Lafontaine Road W
Property Type
House, 2-Storey
Parking
Detached 1 garage, 8 parking
MLS #
S13635874
Size
3000-3500 sqft
Basement
Full,Finished
Listed on
2026-08-04
Lot size
430 x 347.23
Tax
$3,437 /yr
Days on Market
80
Approximate Age
-
Maintenance Fee
-
Description
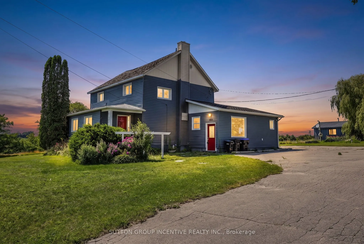
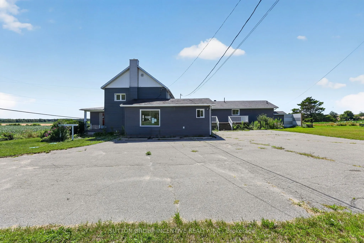
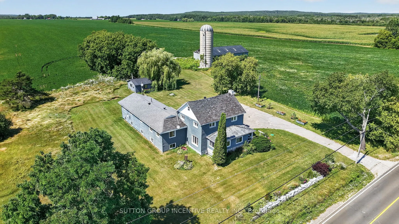
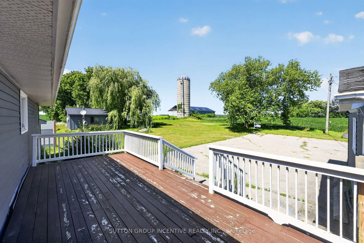
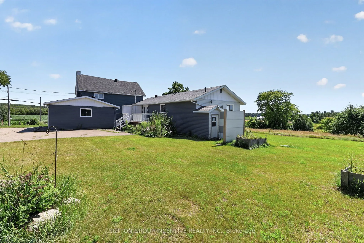
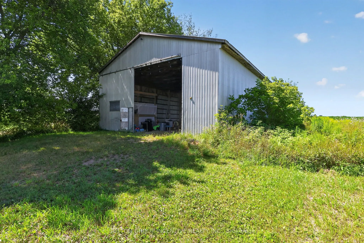
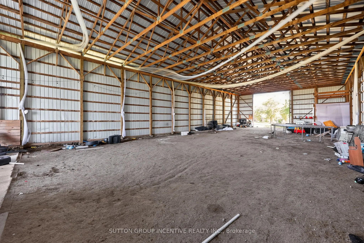
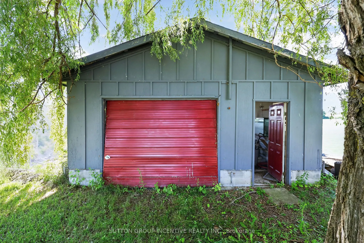
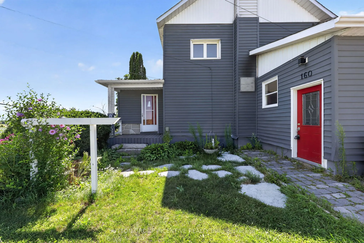
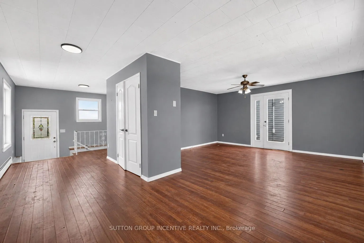
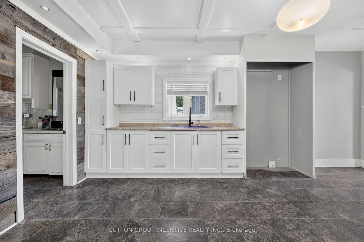
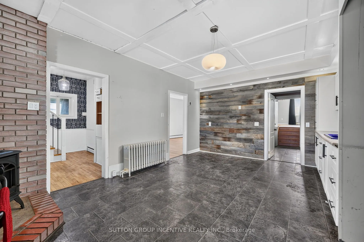
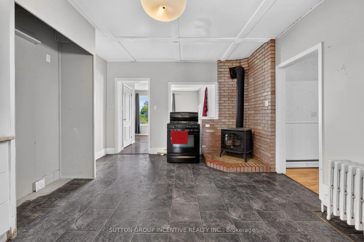
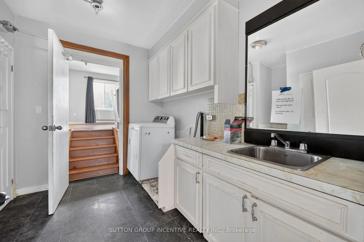
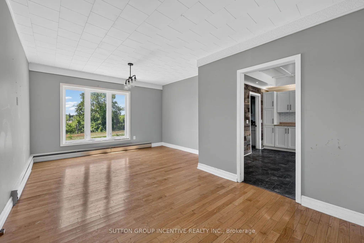
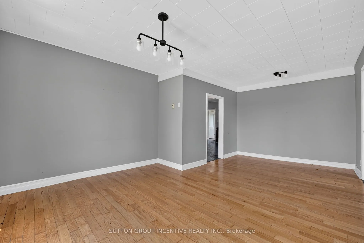
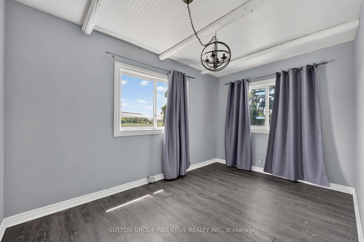
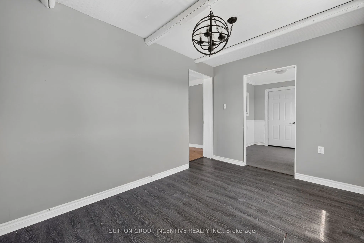
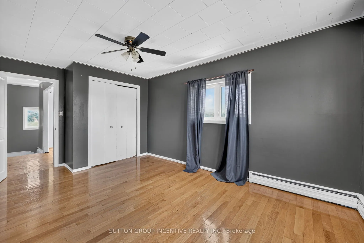
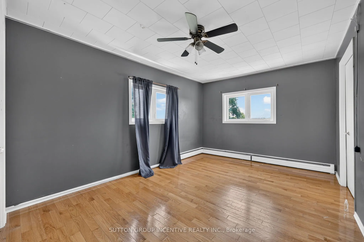
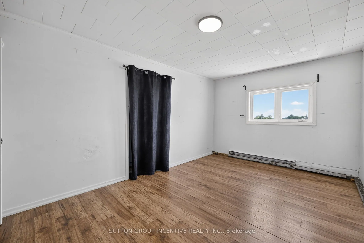
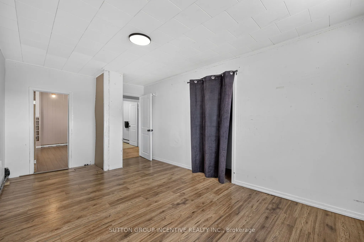
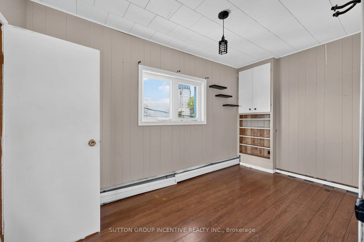
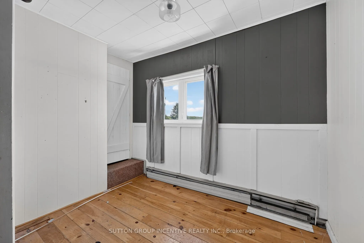
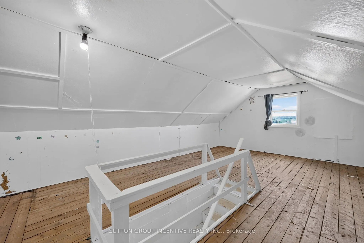
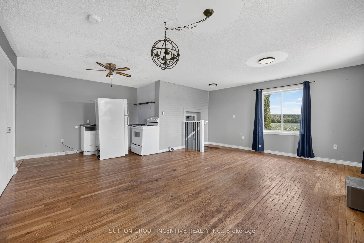
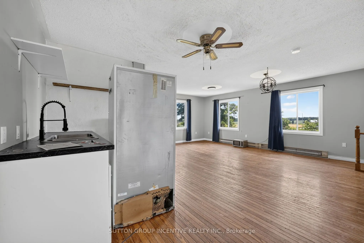
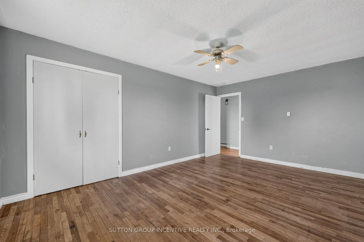
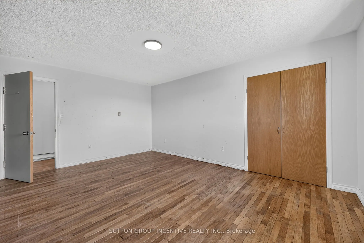
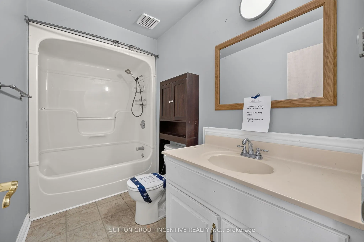
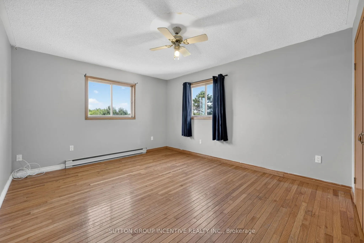
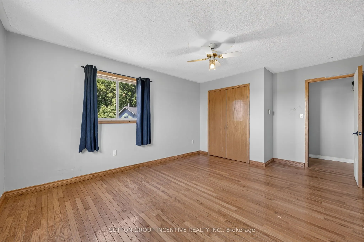
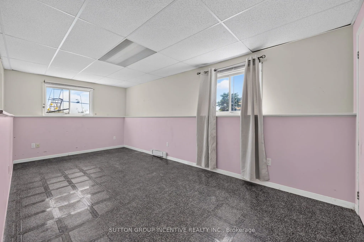
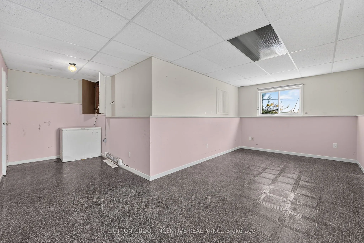
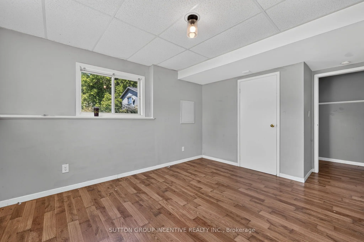
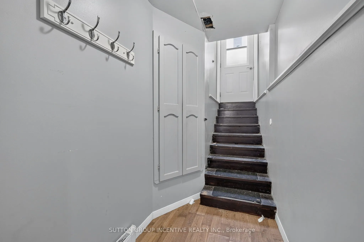
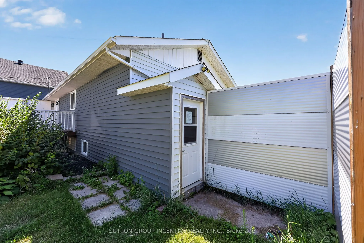
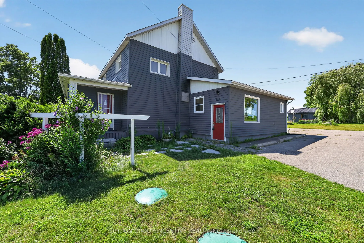
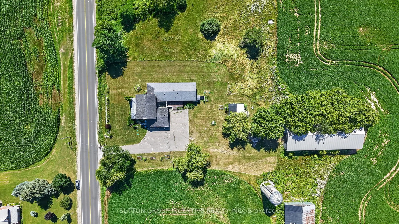
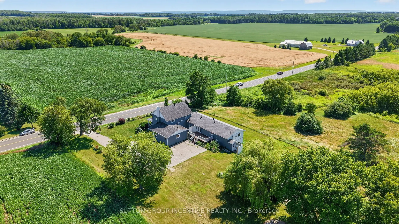
Discover exceptional space, versatility, and income potential with this impressive country property set on approximately 2.46 acres in the heart of Lafontaine. Offering close to 4,000 square feet of above-grade living space plus a finished lower level, this expansive home is ideal for large or multi...-generational families, those seeking separate living quarters for extended family, or buyers looking to live in one portion of the home while generating rental income from another. The flexible layout offers the potential for three separate living spaces or can be enjoyed as one expansive residence to suit your family's needs. An oversized pole barn and detached 1.5-car garage provide exceptional space for recreational vehicles, workshop use, hobbies, equipment, or additional storage, while the private setting, backing onto open farm land and surrounded by mature trees, delivers the perfect balance of privacy and natural beauty. Updated interior finishes, a freshly paved driveway with parking for 10+ vehicles, and the opportunity for short-term rental income further enhance this unique offering, all just minutes from the beaches, boating, and year-round recreation of Georgian Bay.
Full Property Details
Interior
Bedrooms
6
Bedrooms Plus
2
Total Bedrooms
8
Washrooms
4
Square Footage
3000-3500 sqft
Basement
Full,Finished
Heating Source
Gas
Heating Fuel
Radiant
Air Conditioning
None
Family Room
Yes
Kitchens
2
Kitchens Plus
1
Total Kitchens
3
Fireplace Features
Yes
Bedrooms
6
Bedrooms Plus
2
Total Bedrooms
8
Washrooms
4
Square Footage
3000-3500 sqft
Basement
Full,Finished
Heating Source
Gas
Heating Fuel
Radiant
Air Conditioning
None
Family Room
Yes
Kitchens
2
Kitchens Plus
1
Total Kitchens
3
Fireplace Features
Yes
Exterior
Depth
347.23
Front
430.25
Lot Size
430 x 347.23 ft
Pool
None
Parking Spaces
8
Total Parking Spaces
10.00
Parking Description
Detached
Garage Spaces
1
Depth
347.23
Front
430.25
Lot Size
430 x 347.23 ft
Pool
None
Parking Spaces
8
Total Parking Spaces
10.00
Parking Description
Detached
Garage Spaces
1
Building Description
Style
2-Storey
Home Type
House
Subtype
Detached
Property Orientation
North
Exterior Finish
Vinyl Siding
Sewers
Septic
Water Supply
Well
Possession Date
No Data
Style
2-Storey
Home Type
House
Subtype
Detached
Property Orientation
North
Exterior Finish
Vinyl Siding
Sewers
Septic
Water Supply
Well
Possession Date
No Data
Community
Community
Rural Tiny
Community
Rural Tiny
Taxes & Fees
Taxes
$3,437 /yr
Tax Year
2025
Occupancy
Vacant
Taxes
$3,437 /yr
Tax Year
2025
Occupancy
Vacant
Room Types
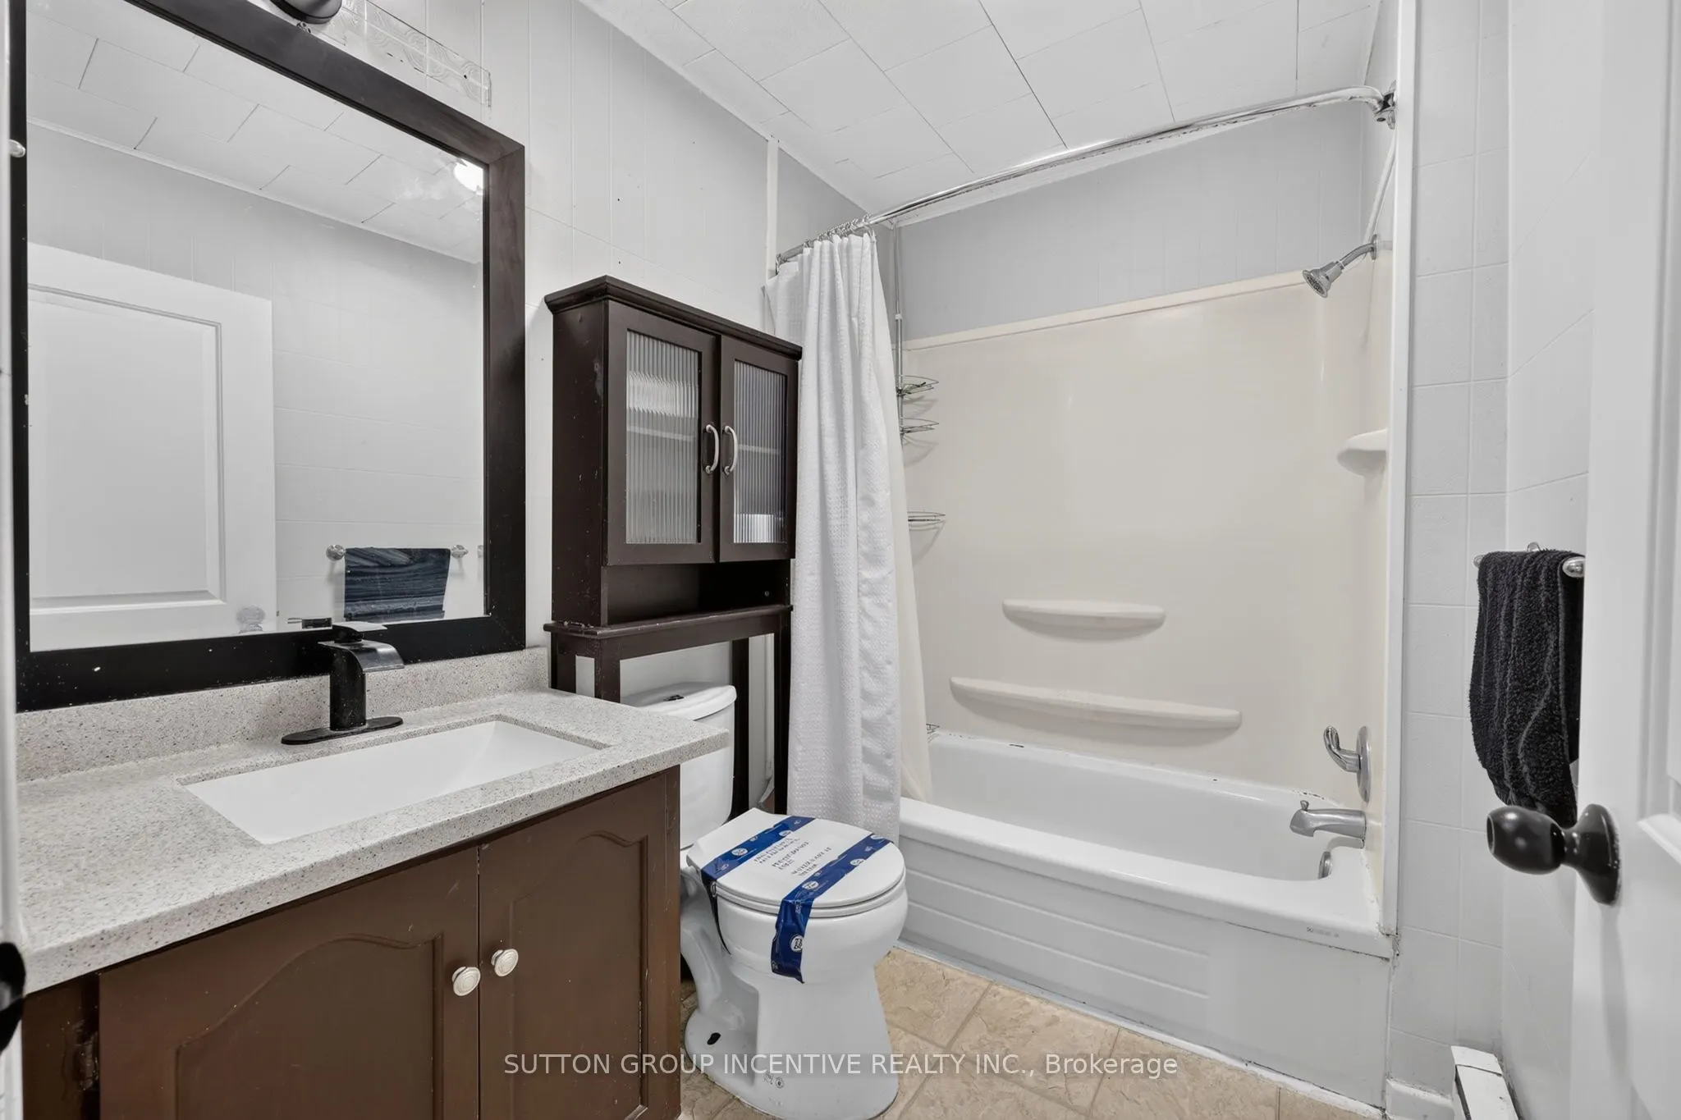
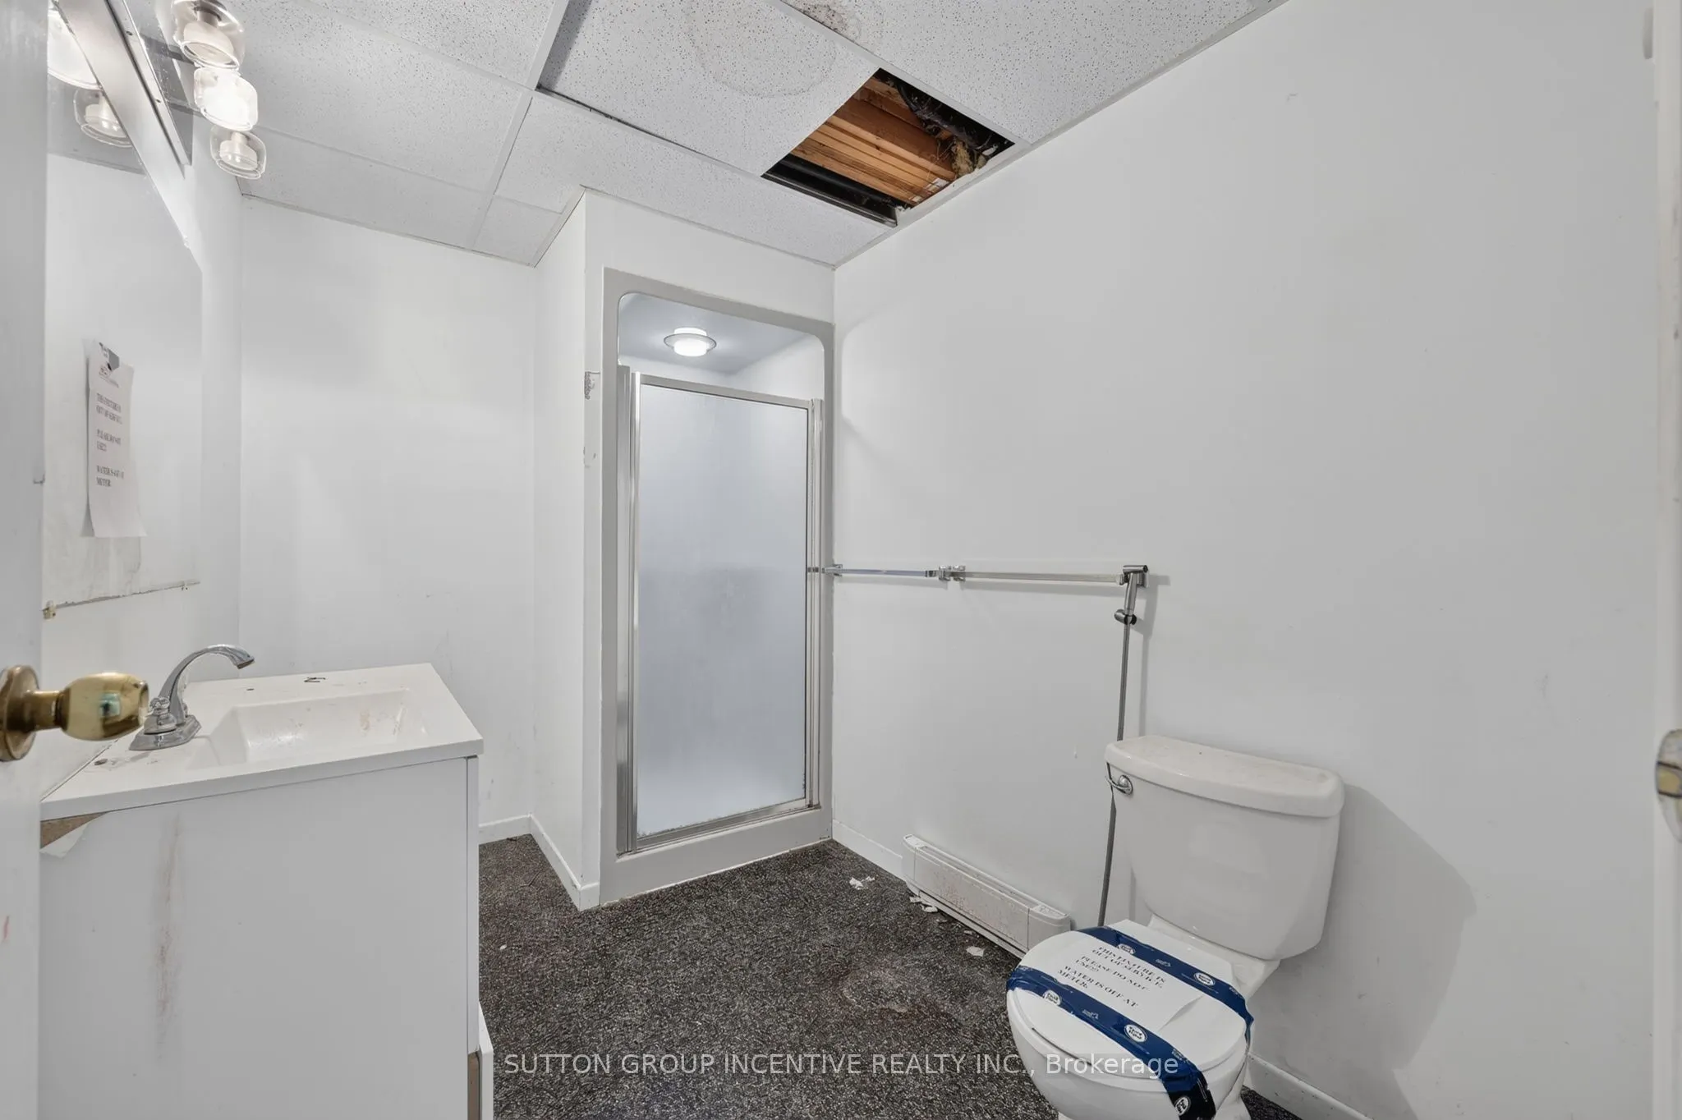
Bathroom
-
Dimensions 7.25 x 5.71 feet
41.4 sqft
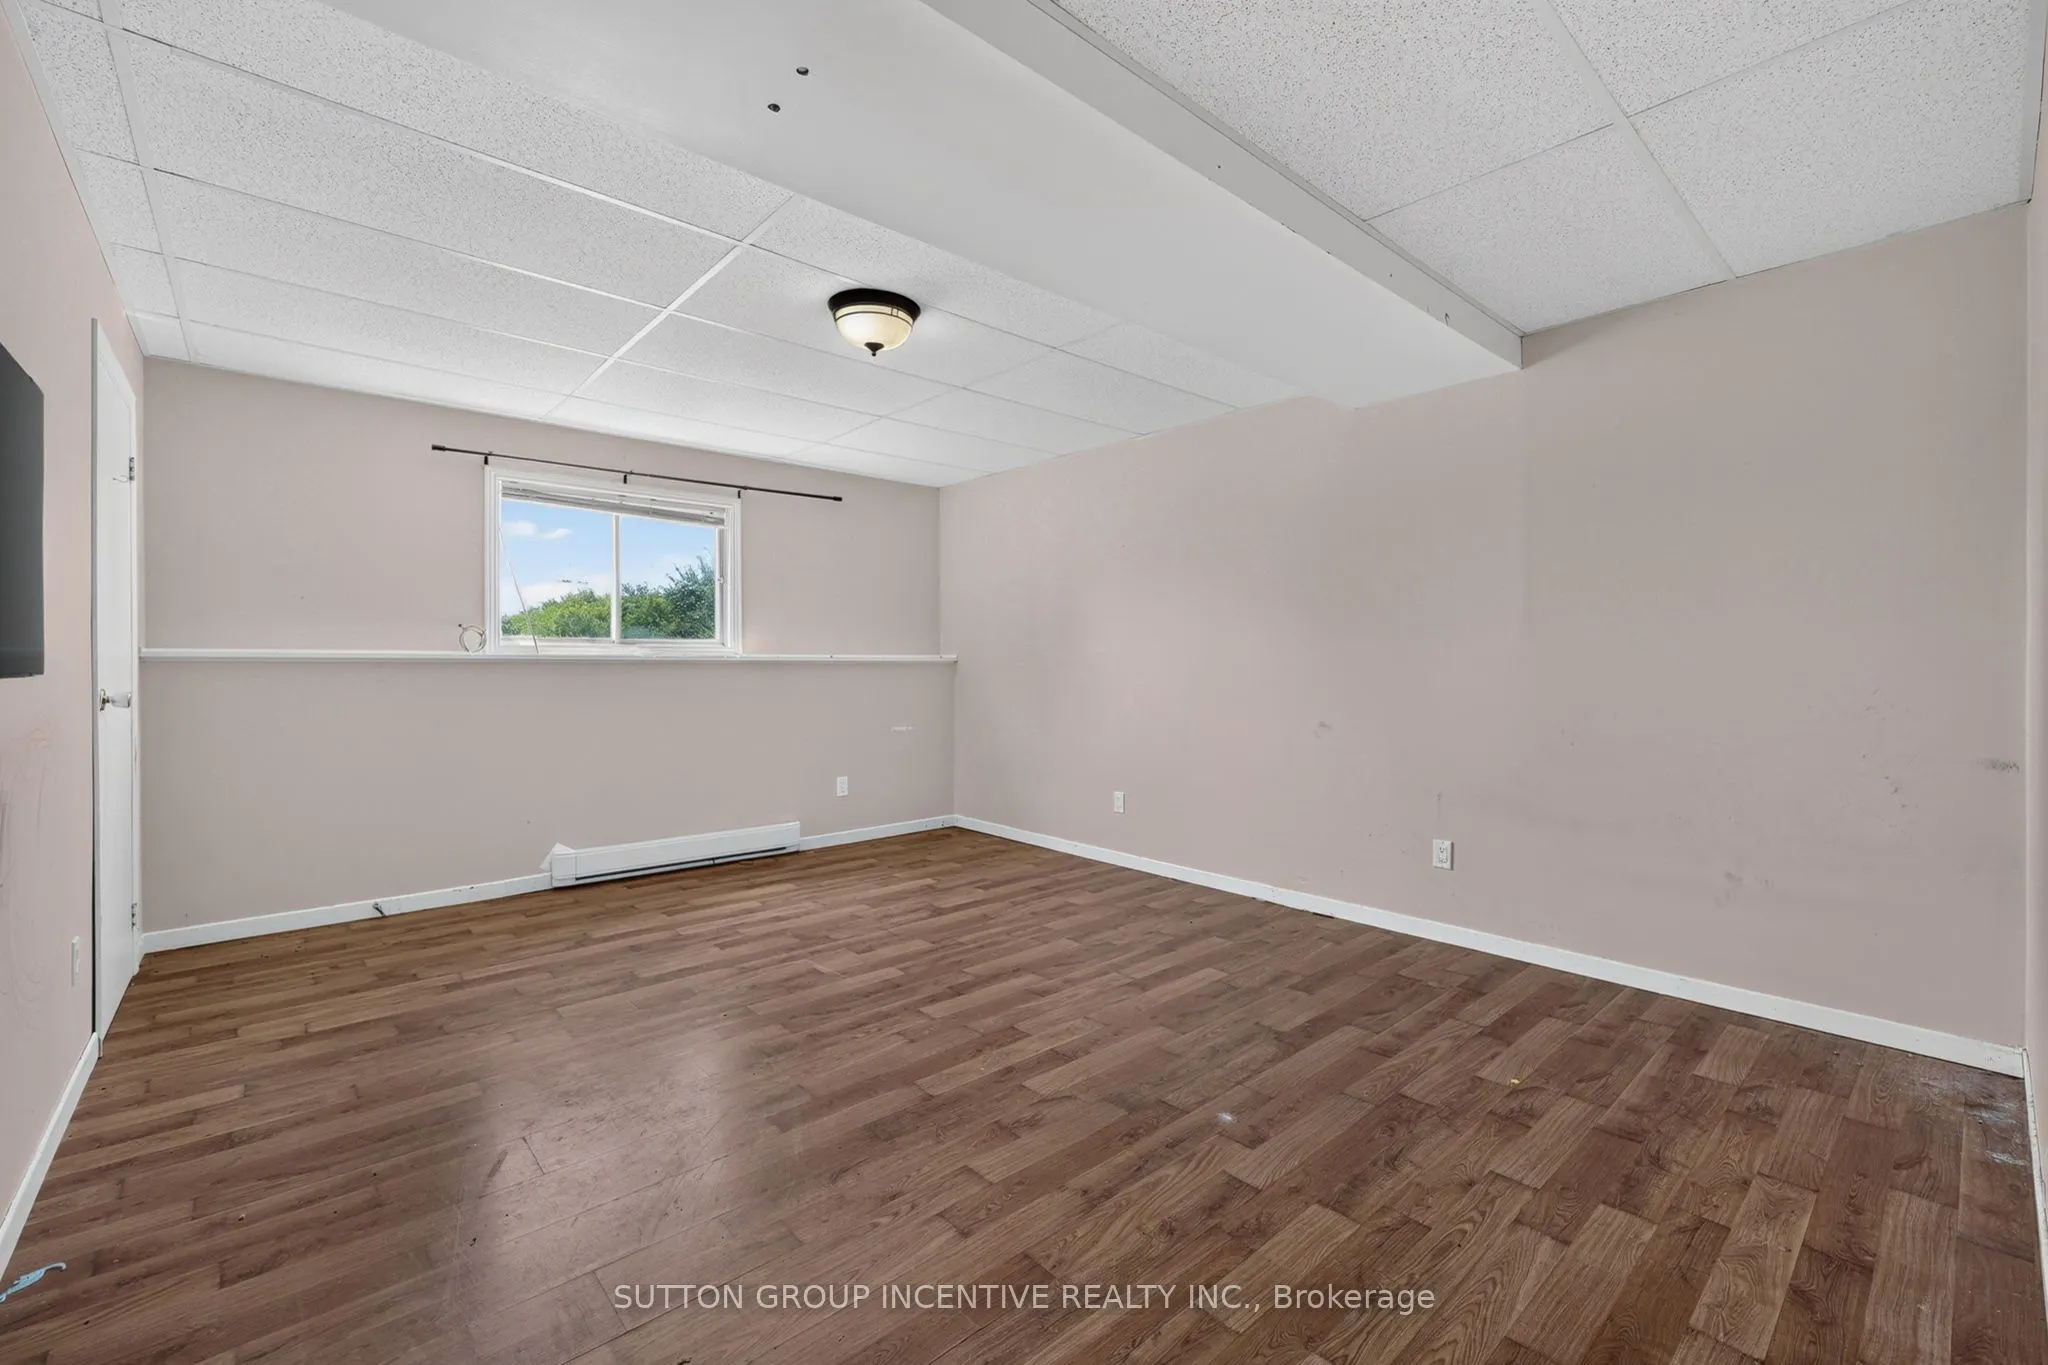
Bedroom
-
Dimensions 16.34 x 10.7 feet
174.84 sqft
Bedroom
-
Dimensions 16.34 x 9.94 feet
162.42 sqft
Bedroom
-
Dimensions 8.99 x 6.23 feet
56.01 sqft
Den
-
Dimensions 12.37 x 7.09 feet
87.7 sqft
Dining Room
-
Dimensions 19.39 x 13.16 feet
255.17 sqft
Foyer
-
Dimensions 17.06 x 12.37 feet
211.03 sqft
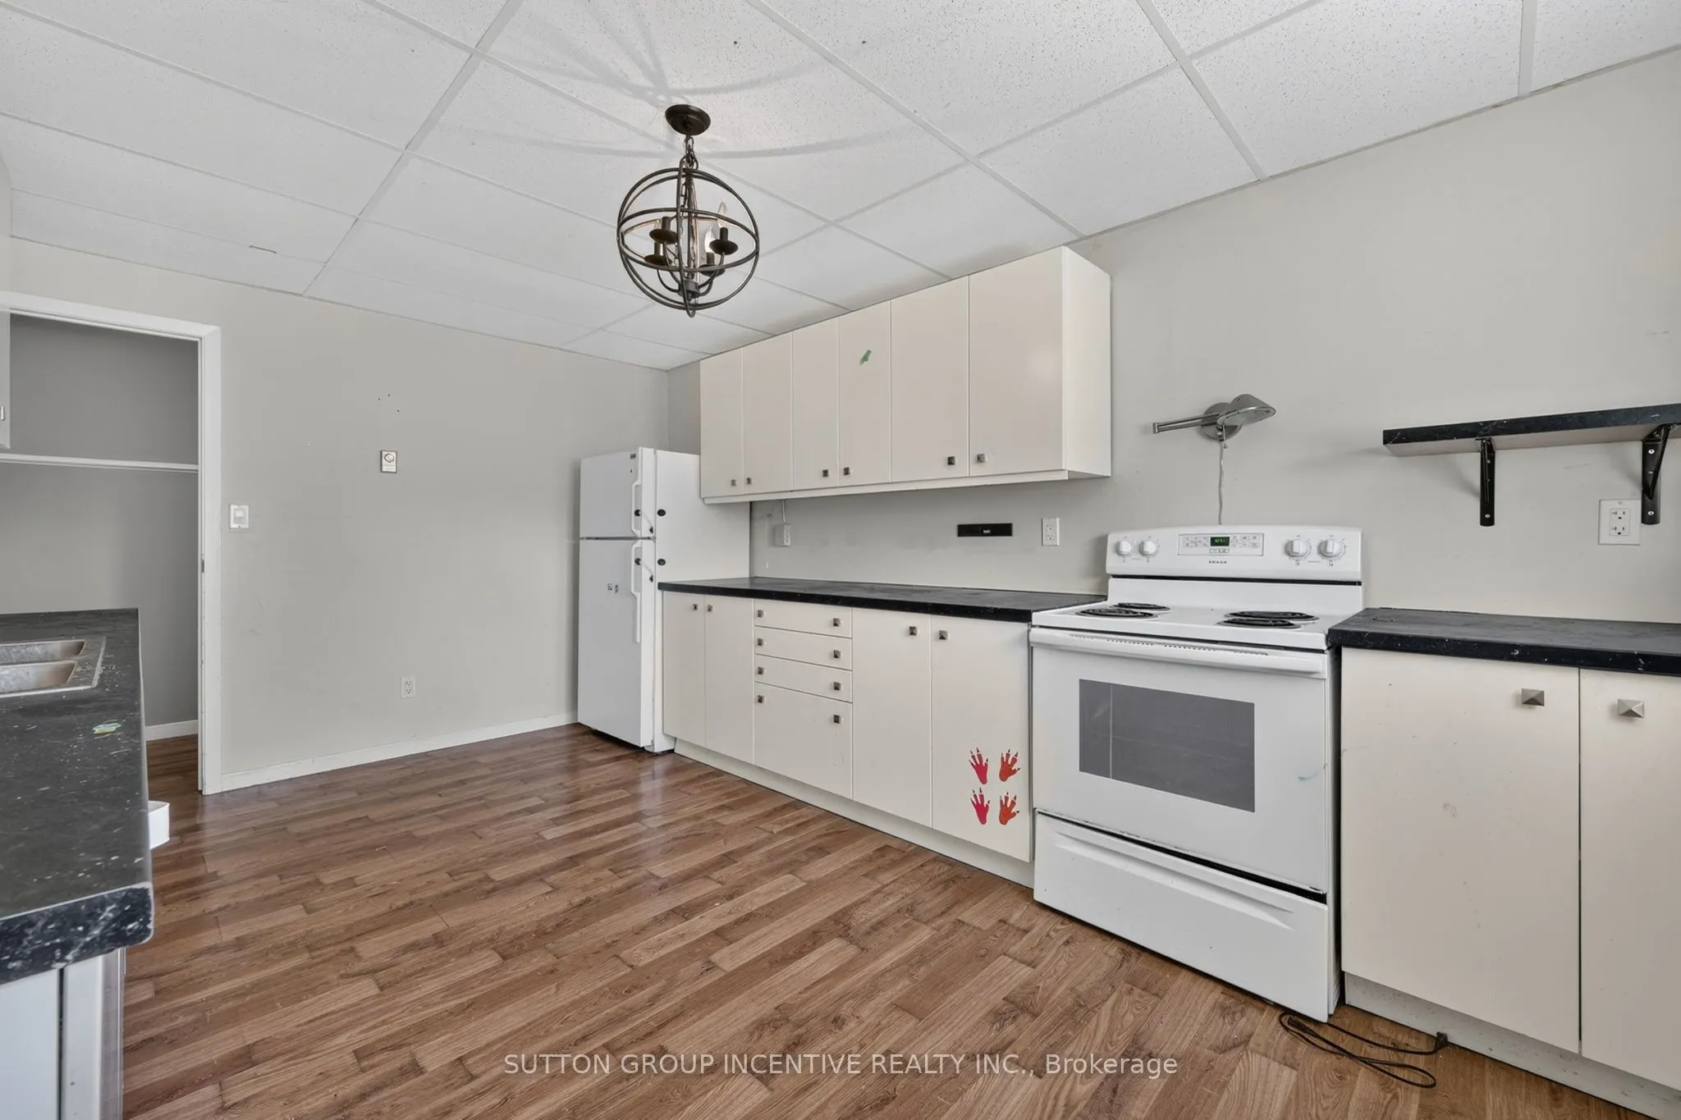
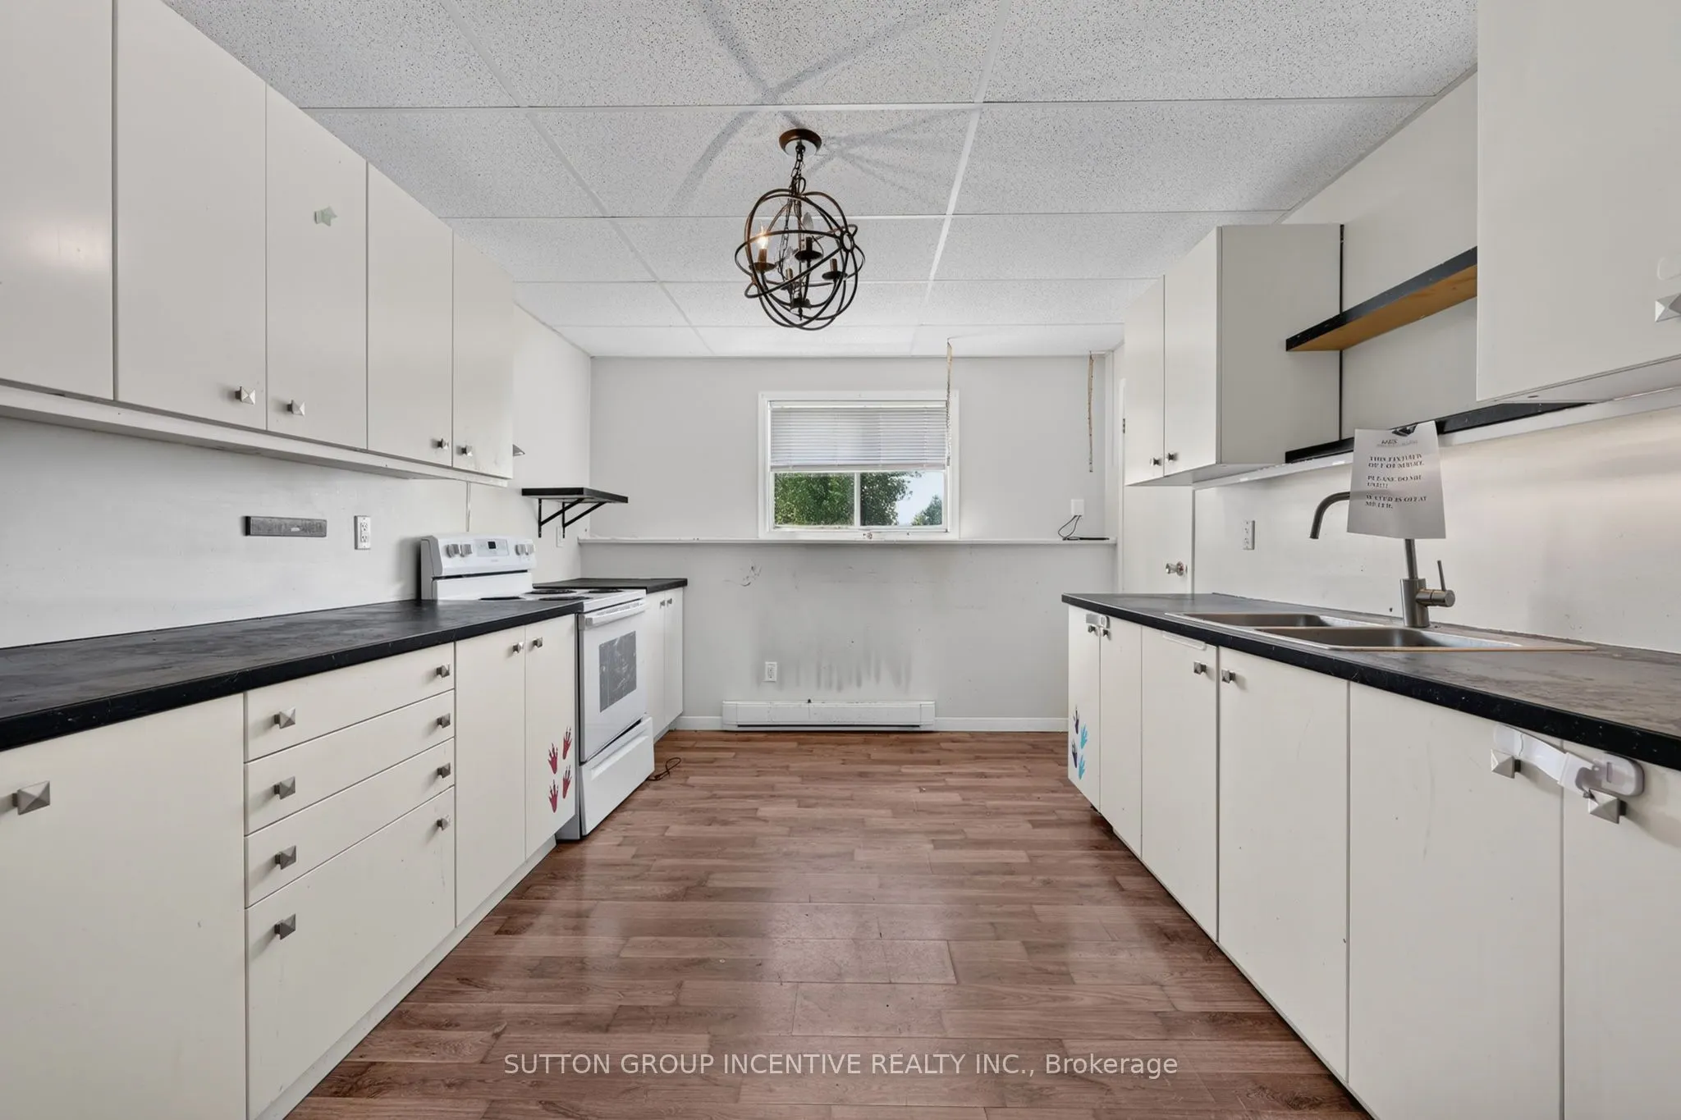
Kitchen
-
Dimensions 18.64 x 13.12 feet
244.56 sqft
Laundry
-
Dimensions 12.47 x 9.91 feet
123.58 sqft
Living Room
-
Dimensions 22.54 x 15.91 feet
358.61 sqft
Other
-
Dimensions 9.25 x 8.83 feet
81.68 sqft
Sitting
-
Dimensions 12.66 x 8.83 feet
111.79 sqft
Similar Properties(No results)
Mortgage Calculator
Calculate your estimated monthly mortgage payment
Price
$633,750
$
%
%
Total cost of mortgage
$0
Monthly payment
By clicking Save, we will calculate your estimated mortgage for all properties using the saved values (down payment percentage, interest rate, and amortization).
The accuracy and applicability of this calculator are not guaranteed.