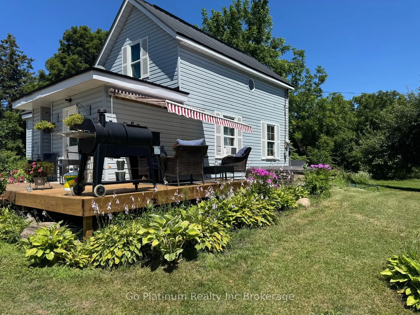
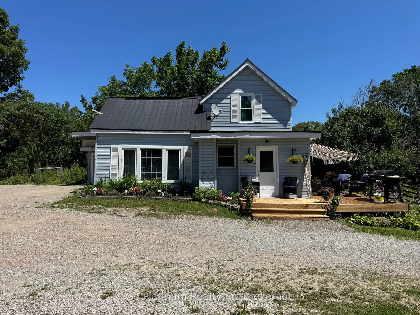
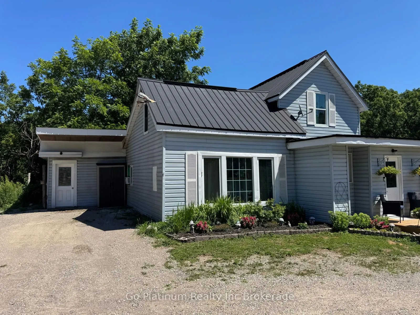
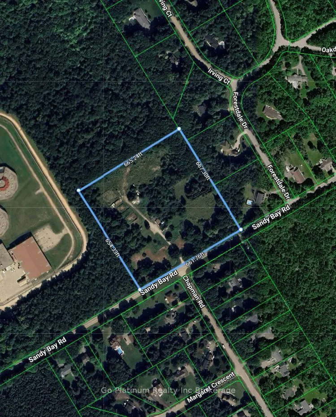
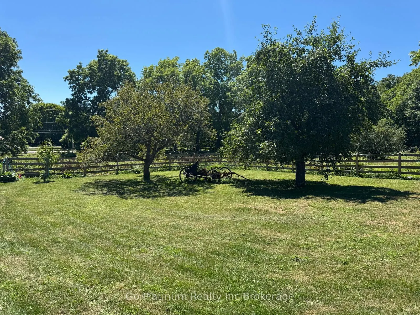
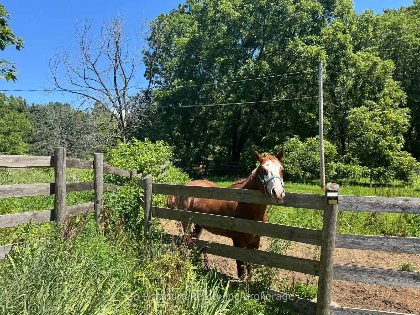
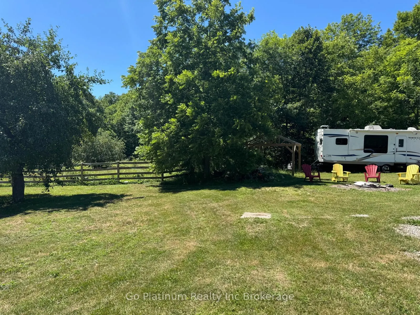
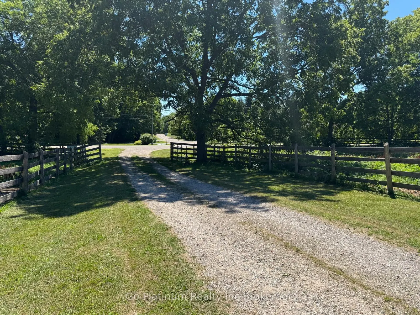
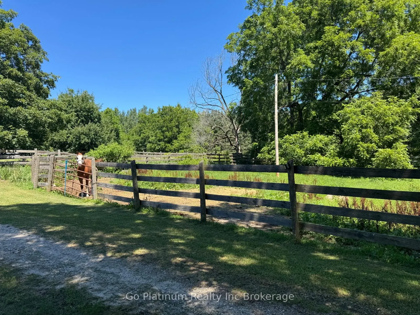
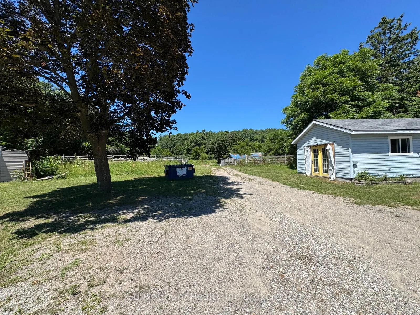
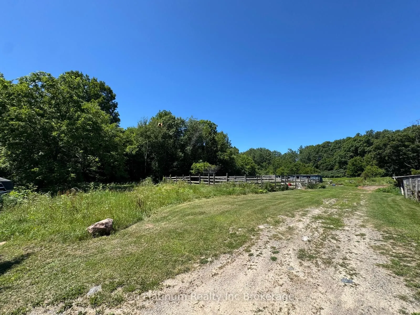
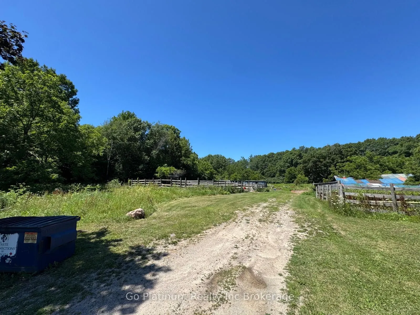
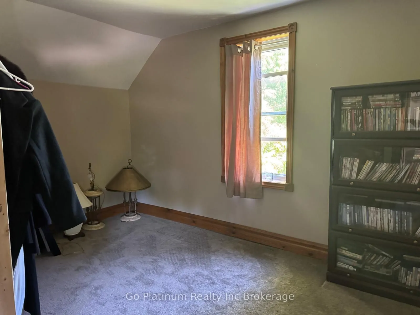
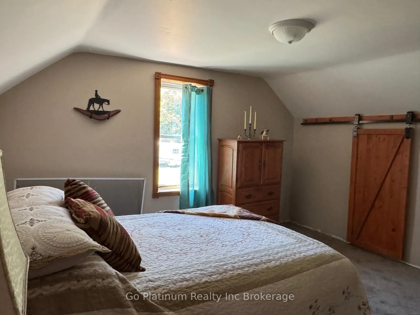
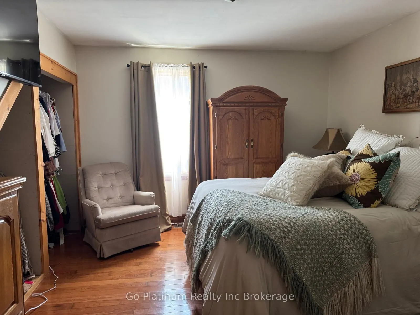
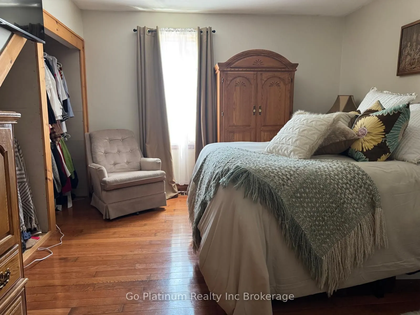
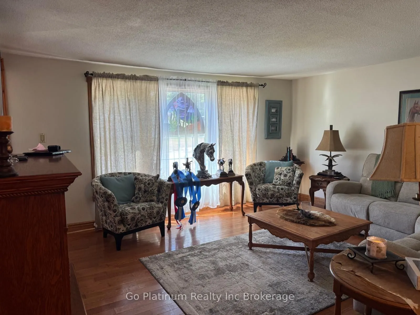
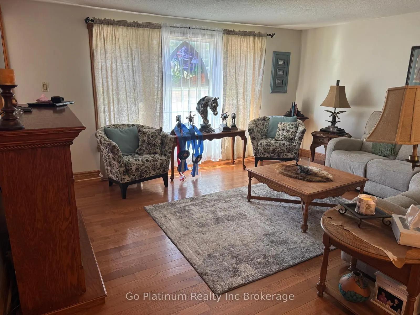
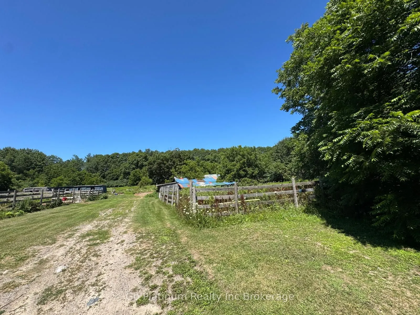
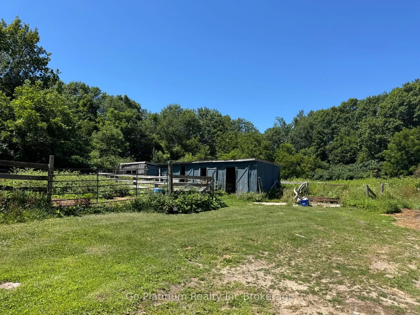
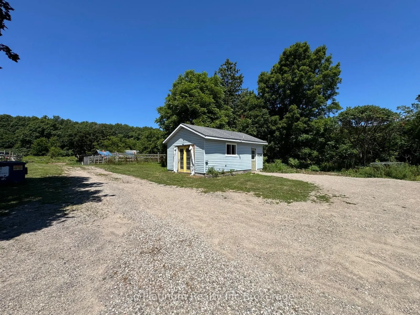
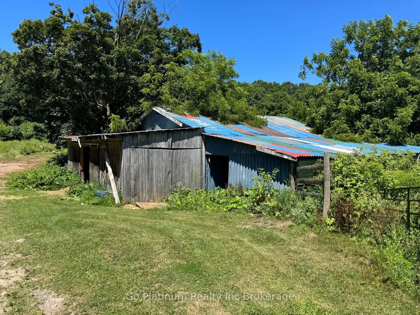
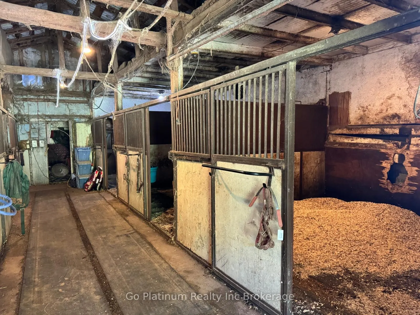
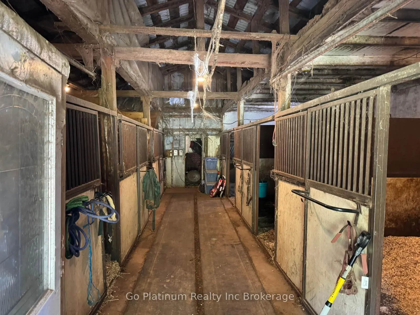
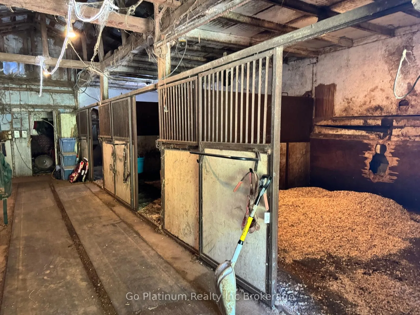
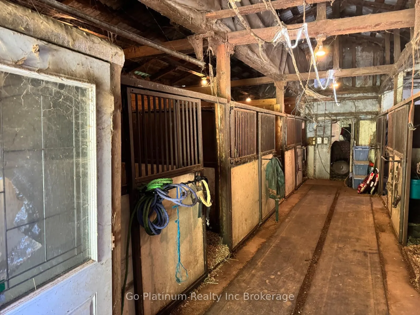
Home brochure available. This property has D zoning in place, giving it many opportunities! Approximately 10 acres in a prime country setting, this exceptional property is packed with potential for investors, developers, or those looking to take advantage of the D zoning. Featuring a desirable mix o...f open land and mature bush, it provides endless possibilities while maintaining the beauty and privacy of a rural setting. Existing equestrian facilities include a horse barn with six stalls, hay storage, seven outdoor paddocks, and four additional outdoor stalls, making it well-equipped for immediate use. With a sought-after location, incredible development potential, and the flexibility that D zoning provides, this is a rare opportunity to secure a property with outstanding future value.
Full Property Details
Interior
Bedrooms
3
Total Bedrooms
3
Washrooms
1
Square Footage
1100-1500 sqft
Basement
None
Heating Source
Gas
Heating Fuel
Forced Air
Air Conditioning
Window Unit
Family Room
No
Kitchens
1
Total Kitchens
1
Fireplace Features
Yes
Bedrooms
3
Total Bedrooms
3
Washrooms
1
Square Footage
1100-1500 sqft
Basement
None
Heating Source
Gas
Heating Fuel
Forced Air
Air Conditioning
Window Unit
Family Room
No
Kitchens
1
Total Kitchens
1
Fireplace Features
Yes
Exterior
Depth
654.0
Front
661.0
Lot Size
661 x 654.0 ft
Pool
None
Parking Spaces
6
Total Parking Spaces
7.00
Parking Description
Detached
Garage Spaces
1
Zoning
D
Depth
654.0
Front
661.0
Lot Size
661 x 654.0 ft
Pool
None
Parking Spaces
6
Total Parking Spaces
7.00
Parking Description
Detached
Garage Spaces
1
Zoning
D
Building Description
Style
2-Storey
Home Type
House
Subtype
Detached
Year Built
51-99
Property Orientation
East
Exterior Finish
Aluminum Siding
Sewers
Septic
Water Supply
Well
Possession Date
No Data
Style
2-Storey
Home Type
House
Subtype
Detached
Year Built
51-99
Property Orientation
East
Exterior Finish
Aluminum Siding
Sewers
Septic
Water Supply
Well
Possession Date
No Data
Community
Community
Penetanguishene
Community
Penetanguishene
Taxes & Fees
Taxes
$3,800 /yr
Tax Year
2026
Occupancy
Owner
Taxes
$3,800 /yr
Tax Year
2026
Occupancy
Owner
Room Types
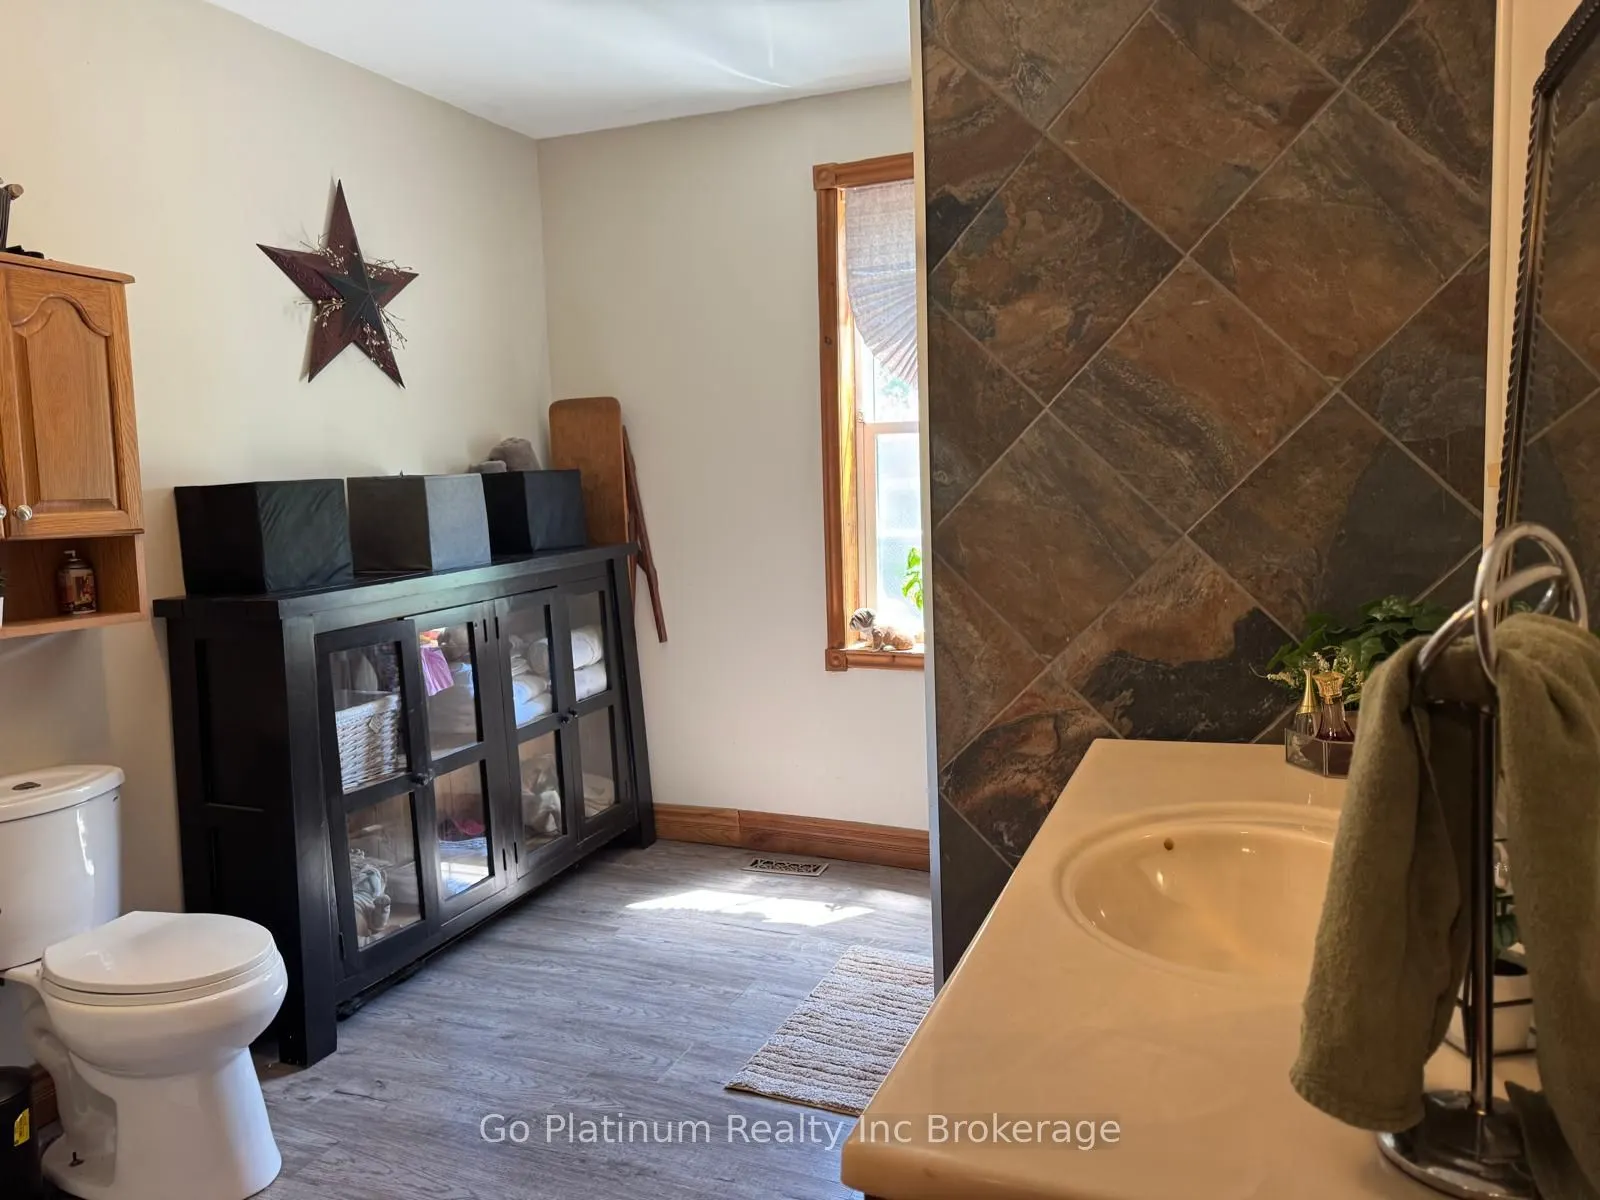
Bathroom
4 Pc Bath
Dimensions 13.19 x 8.99 feet
118.58 sqft
Bedroom
-
Dimensions 12.99 x 11.61 feet
150.81 sqft
Bedroom
-
Dimensions 12.99 x 8.99 feet
116.78 sqft
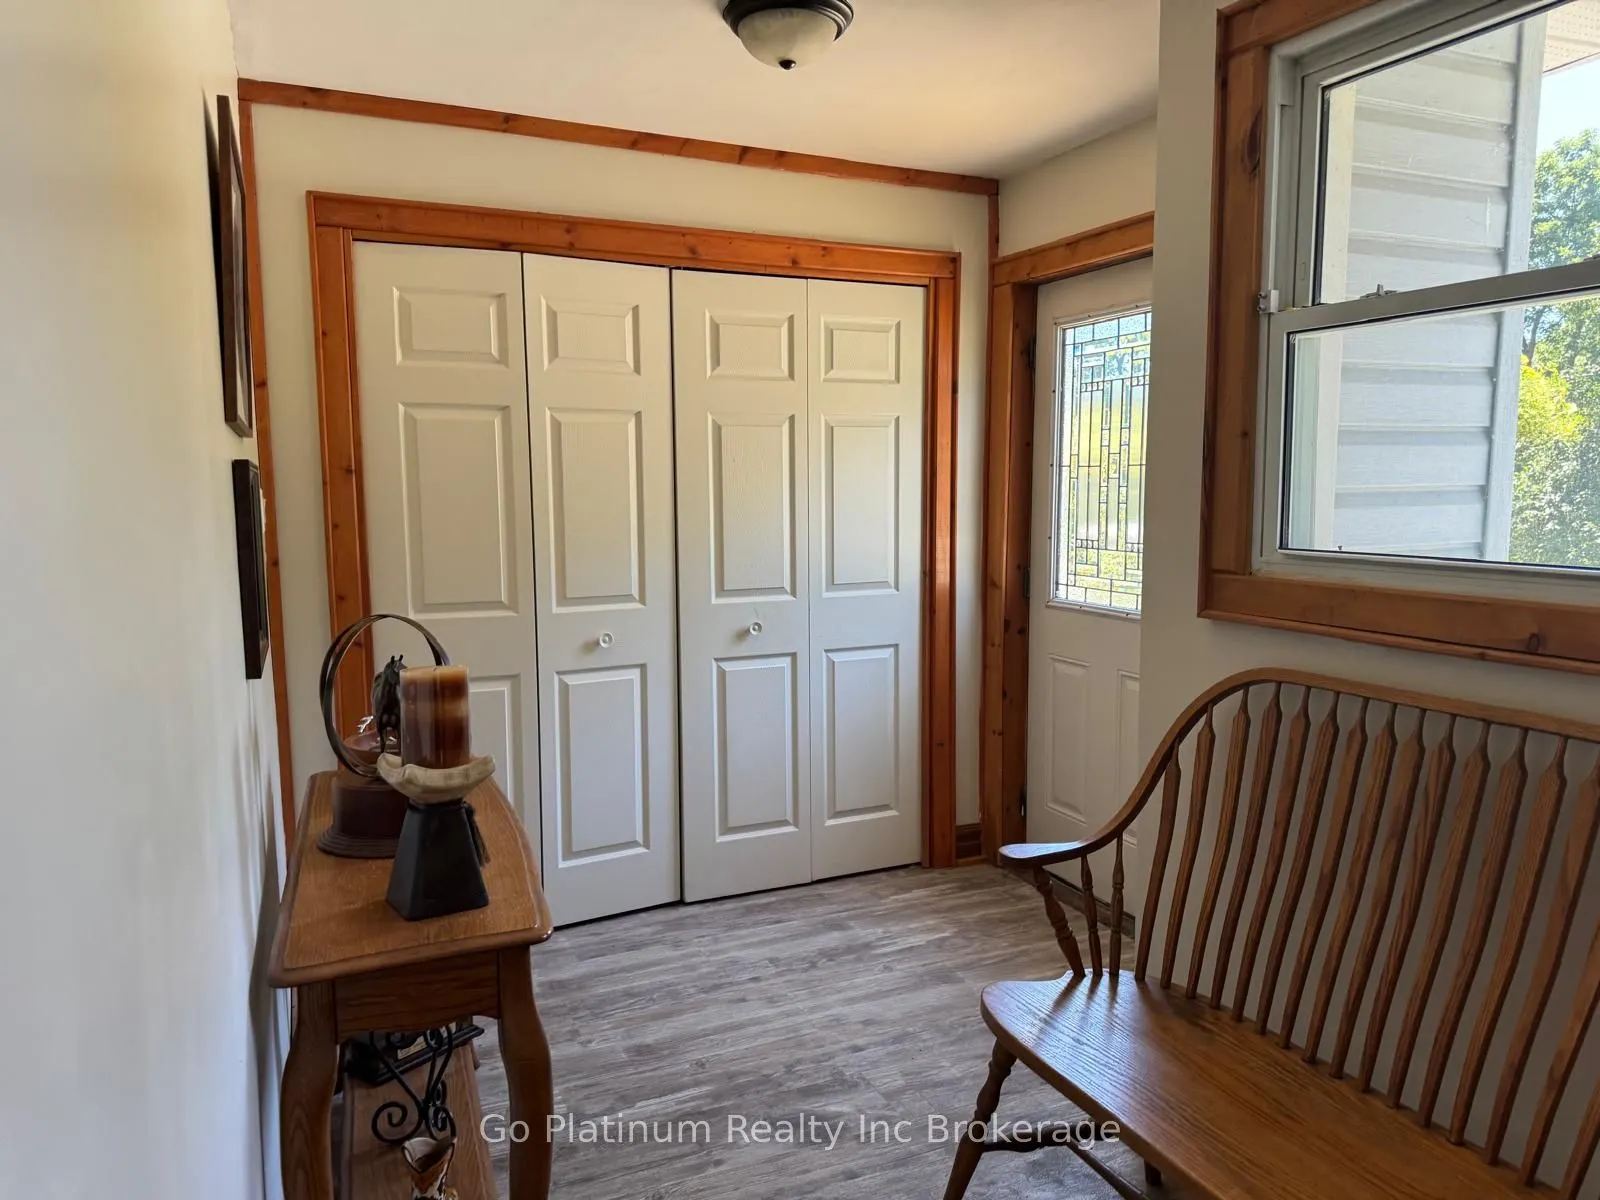
Foyer
-
Dimensions 10.4 x 5.09 feet
52.94 sqft
Foyer
-
Dimensions 15.09 x 10.5 feet
158.44 sqft
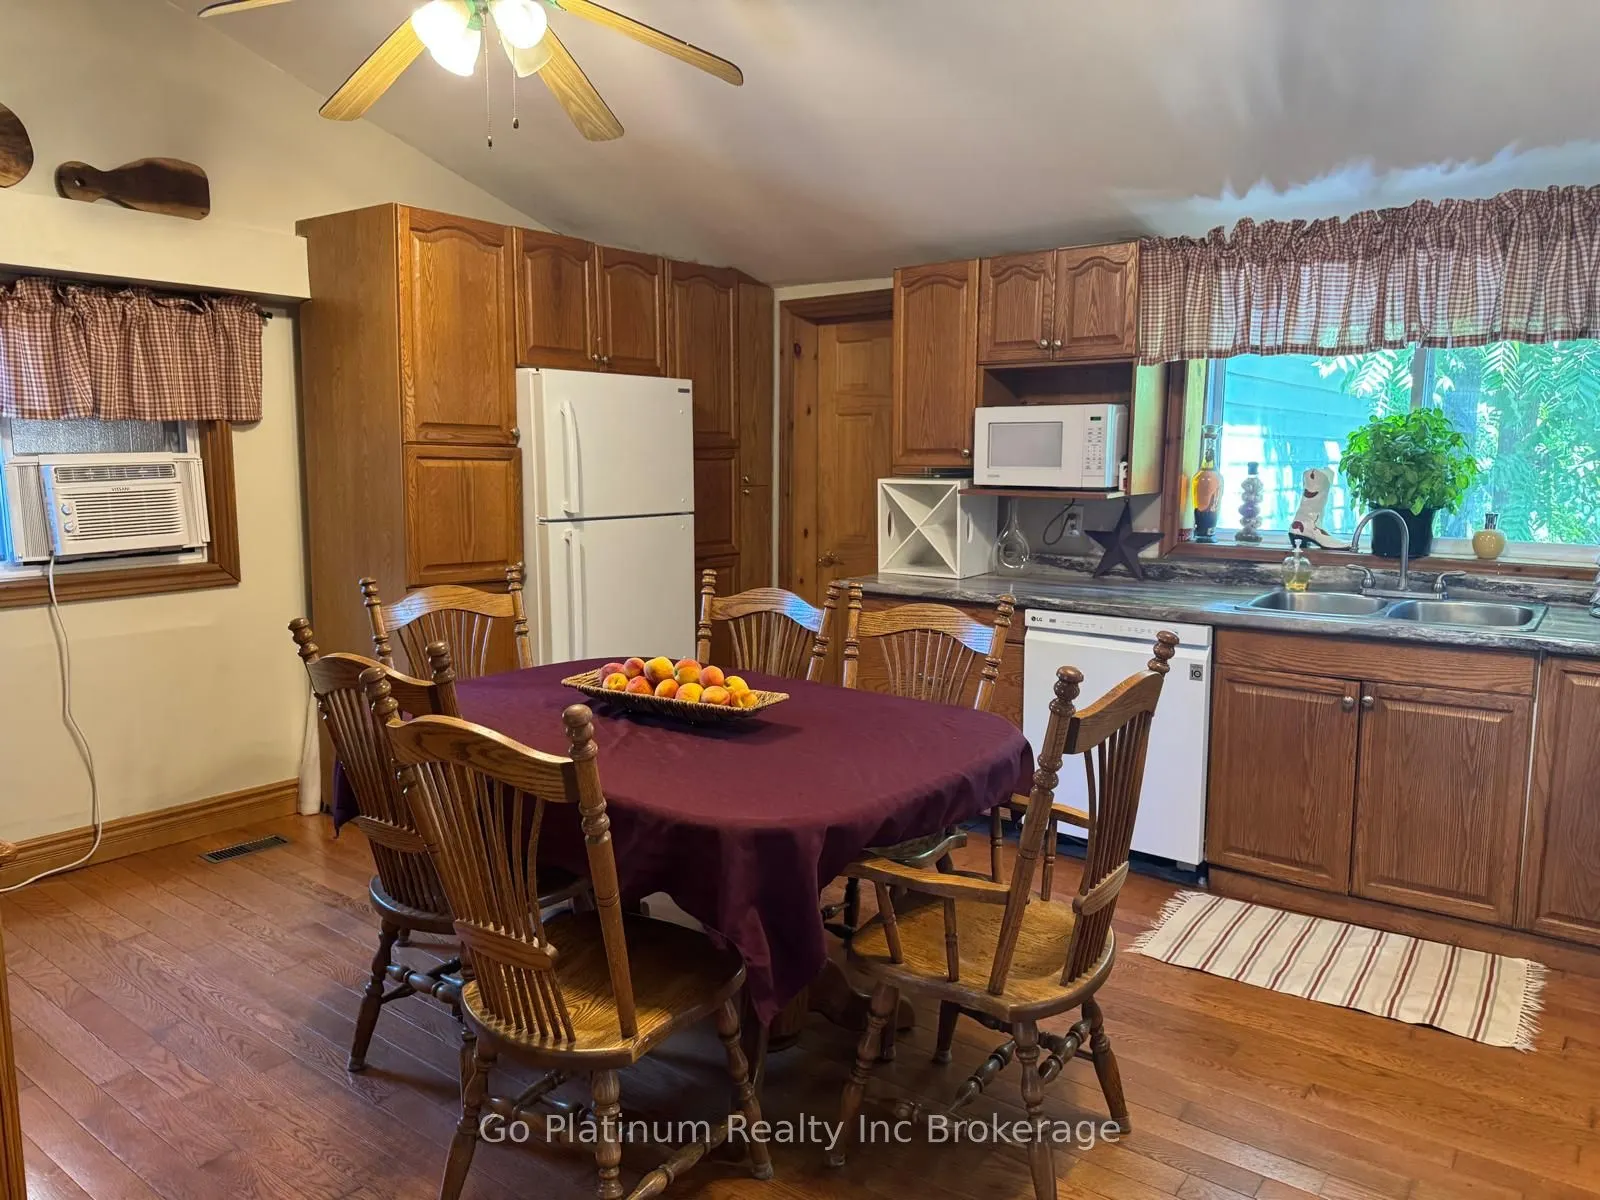
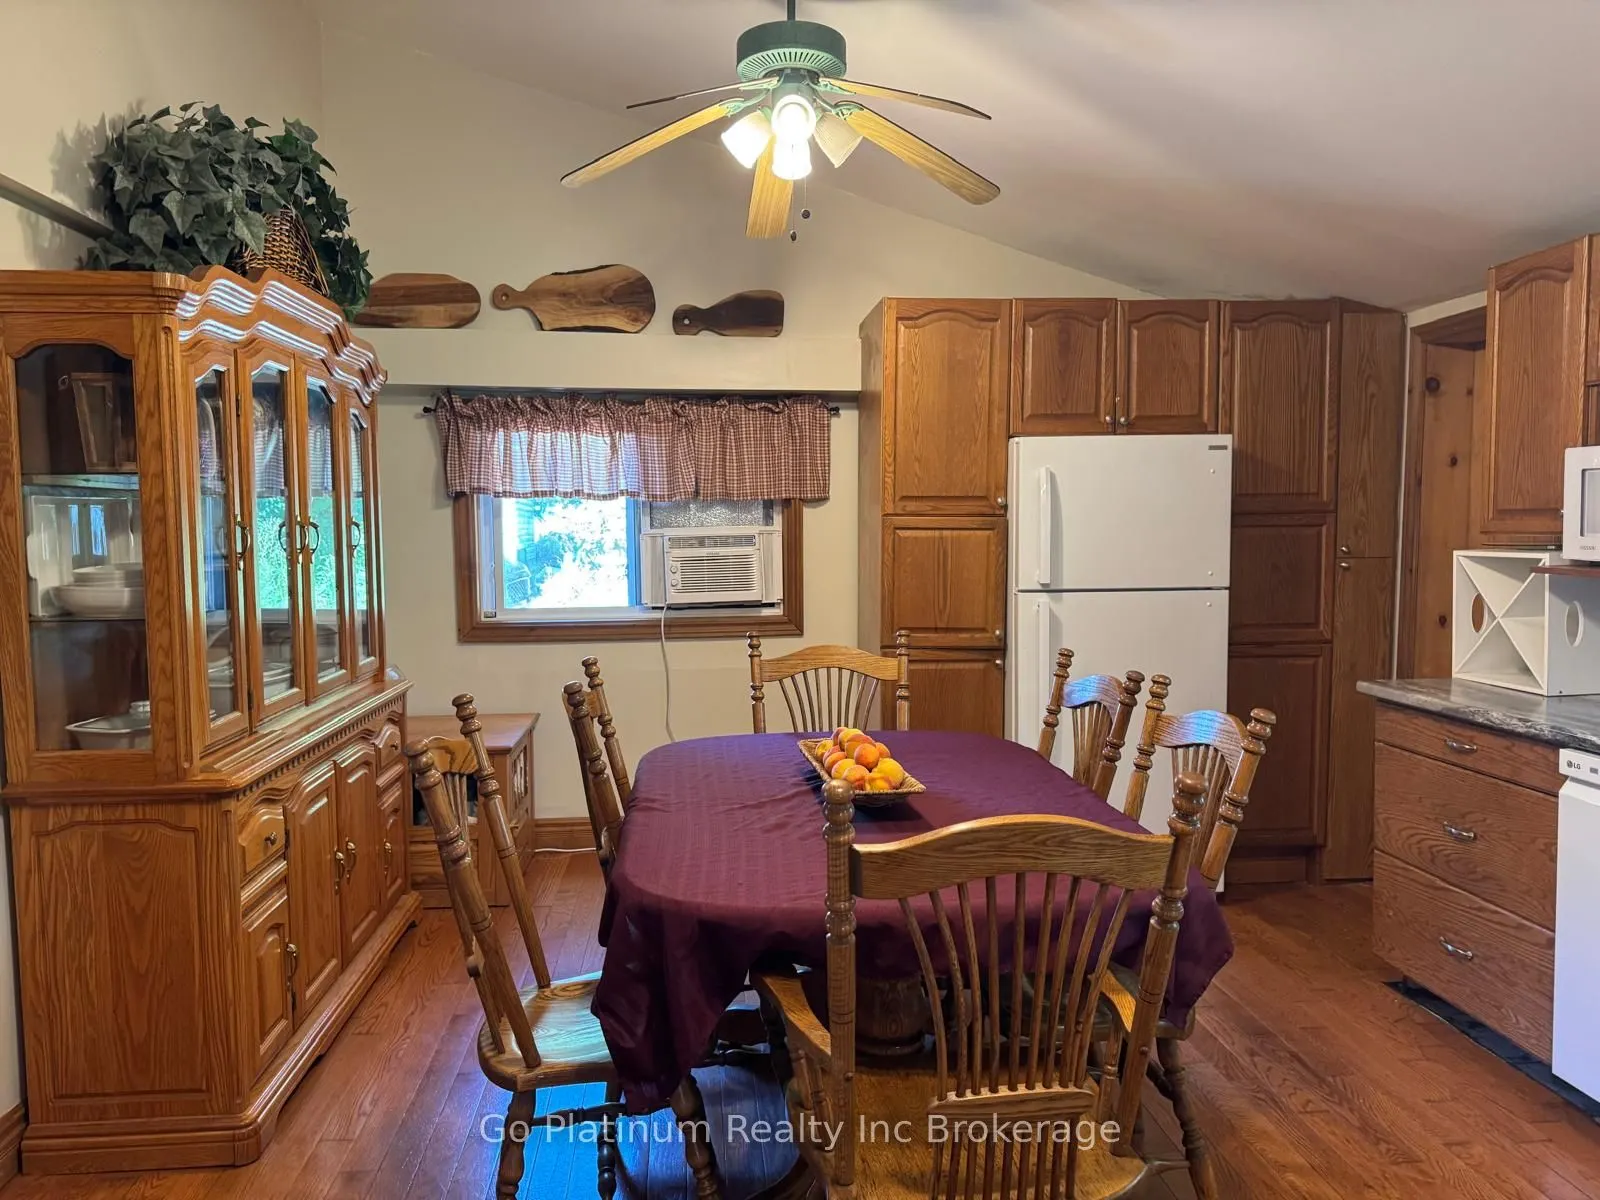
Kitchen
-
Dimensions 14.99 x 12.99 feet
194.72 sqft
Living Room
-
Dimensions 15.06 x 12.99 feet
195.63 sqft
Loft
-
Dimensions 14.99 x 8.01 feet
120.07 sqft
Other
-
Dimensions 12.01 x 8.01 feet
96.2 sqft
Primary Bedroom
-
Dimensions 12.99 x 12.01 feet
156.01 sqft
Similar Properties(No results)
Mortgage Calculator
Calculate your estimated monthly mortgage payment
Price
$999,999
$
%
%
Total cost of mortgage
$0
Monthly payment
By clicking Save, we will calculate your estimated mortgage for all properties using the saved values (down payment percentage, interest rate, and amortization).
The accuracy and applicability of this calculator are not guaranteed.