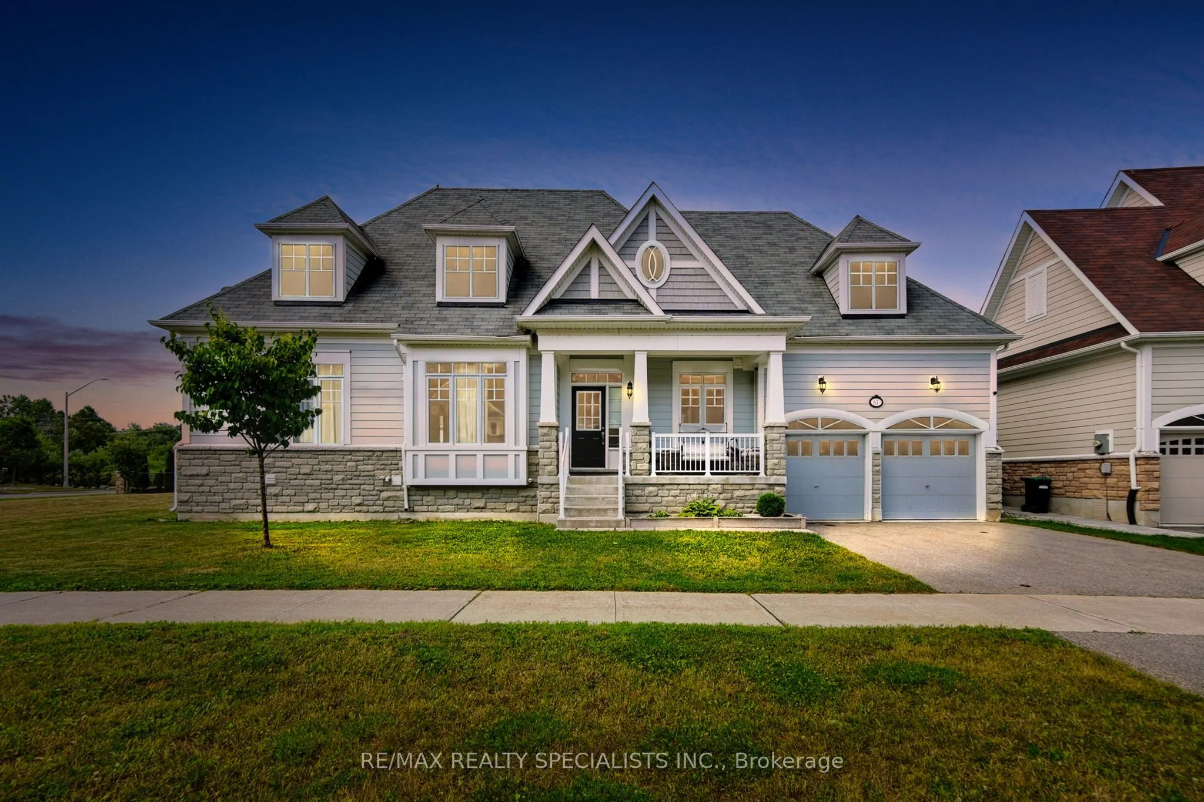
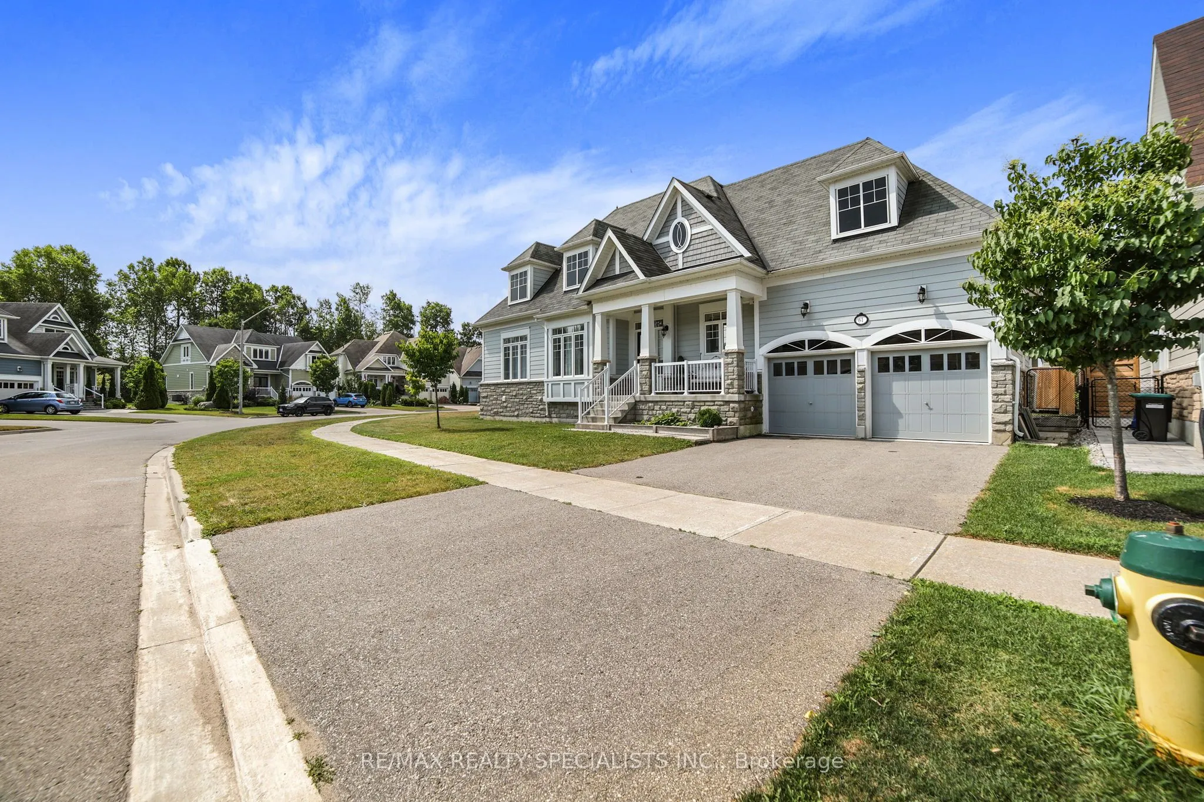
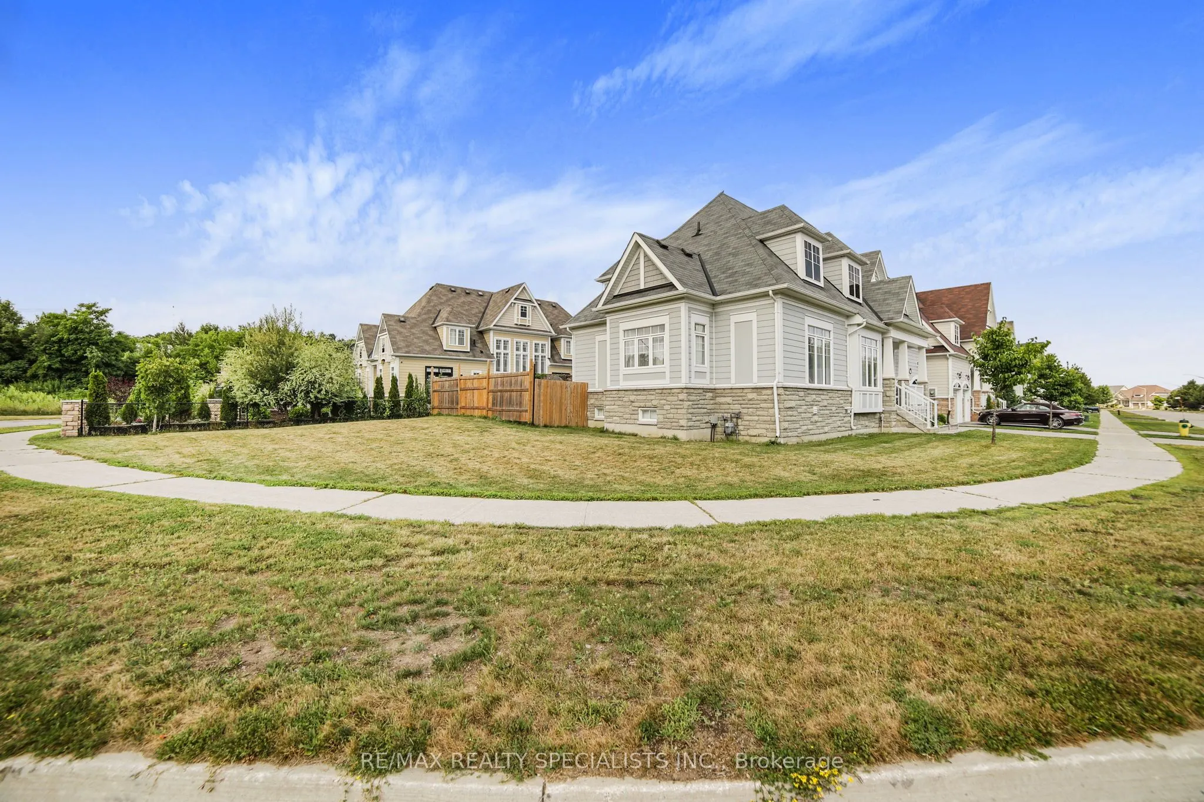
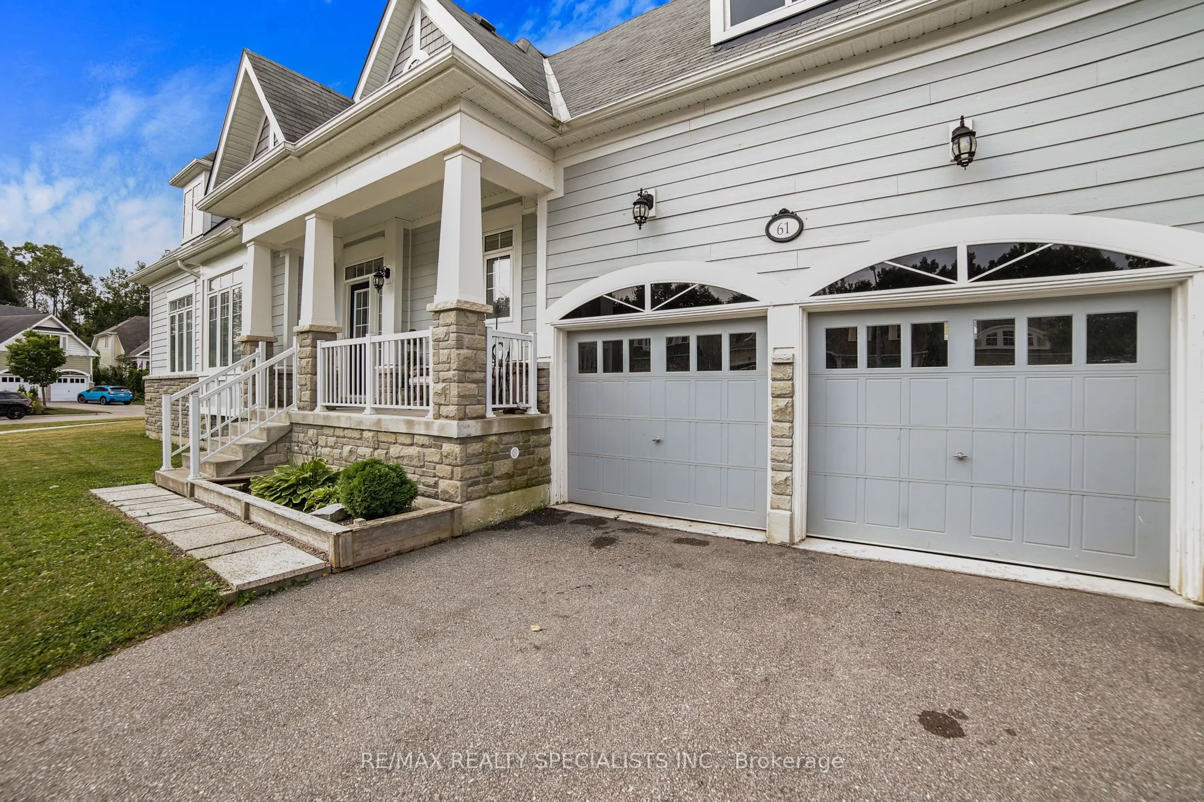
Sign In or Create a Free Account to see full details of this property
Key Facts
Key facts for 61 Riverwalk Place
Property Type
House, Bungaloft
Parking
Built-In 2 garage, 2 parking
MLS #
S13086446
Size
2000-2500 sqft
Basement
Finished
Listed on
2026-05-05
Lot size
119 x 75.0
Tax
$7,900 /yr
Days on Market
171
Approximate Age
6-15
Maintenance Fee
-
Description
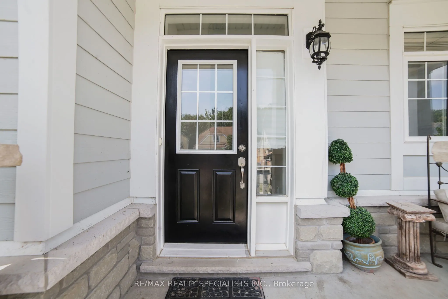
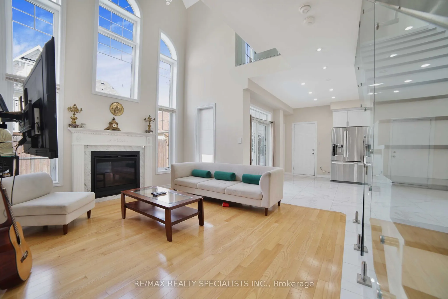
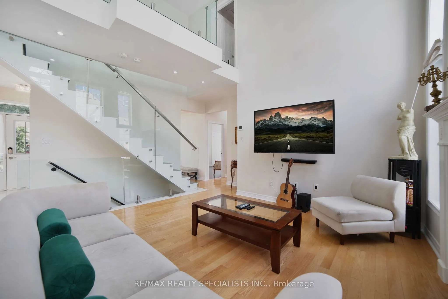
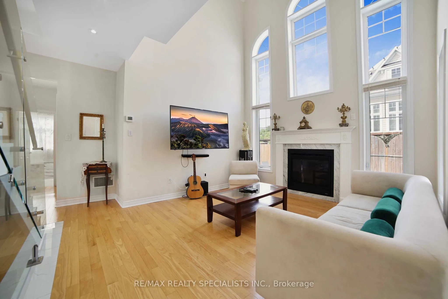
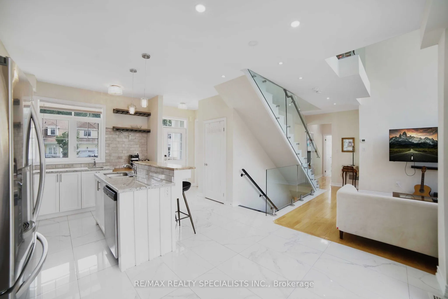
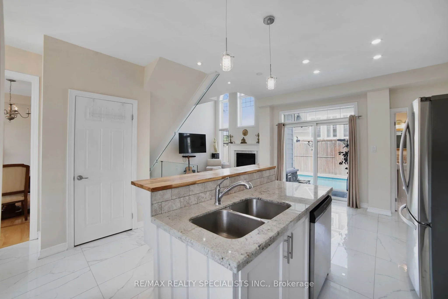
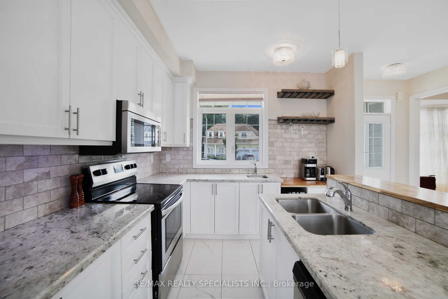
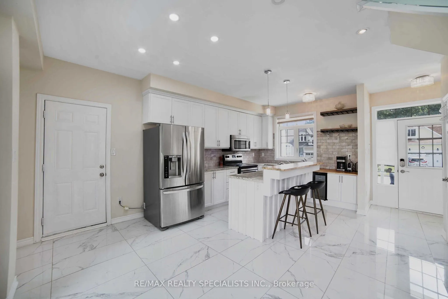
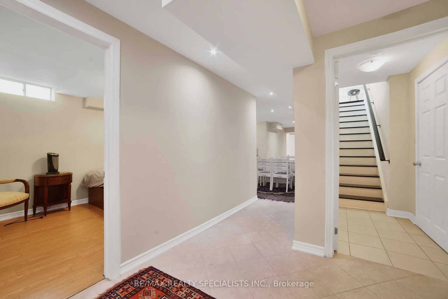
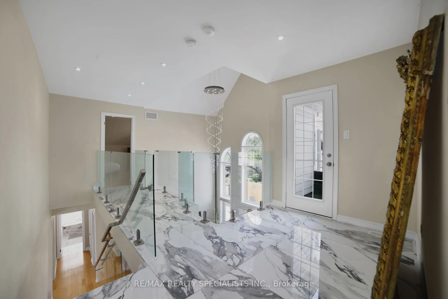
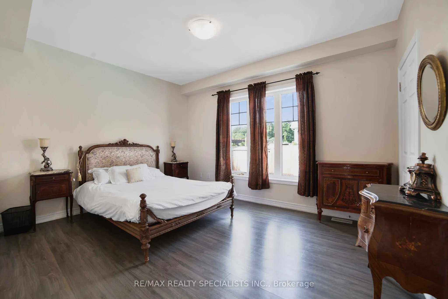
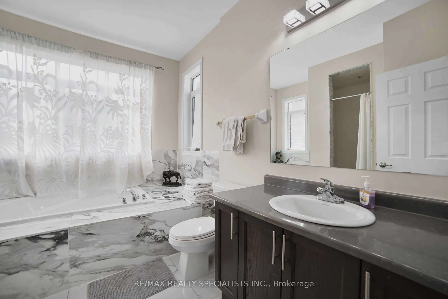
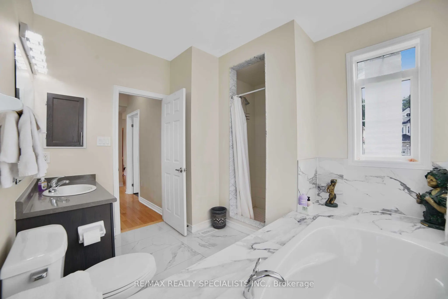
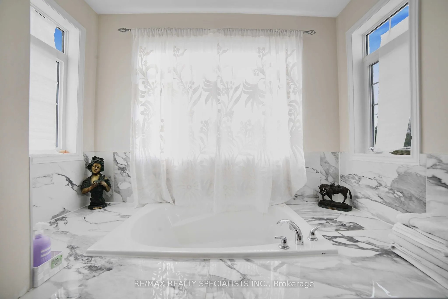
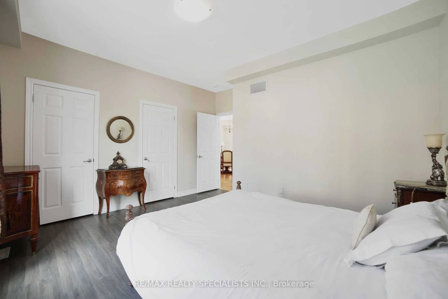
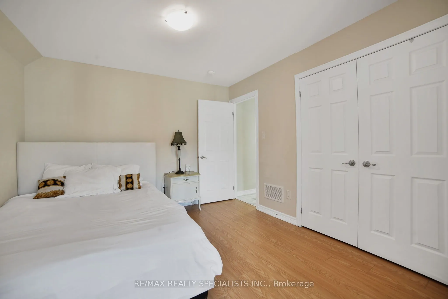
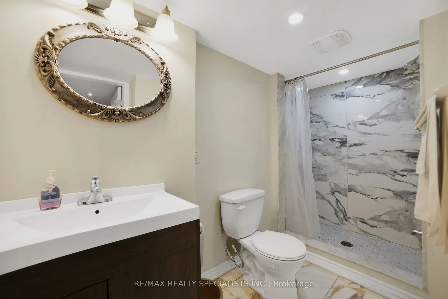
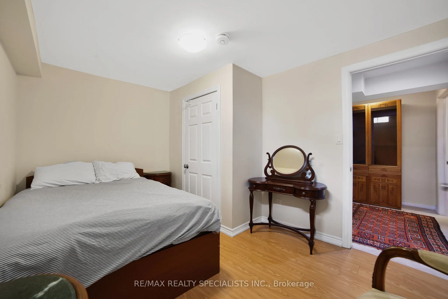
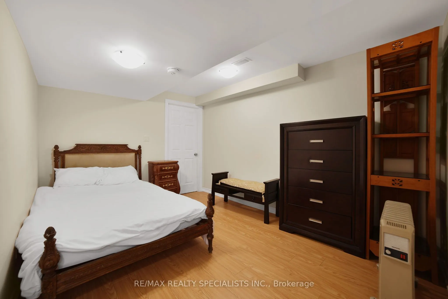
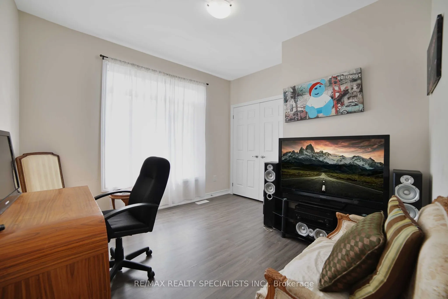
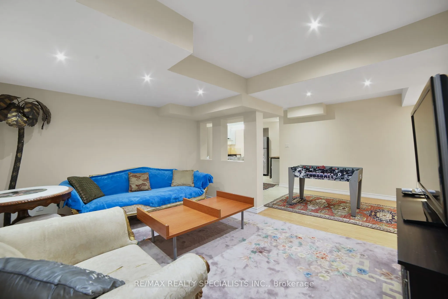
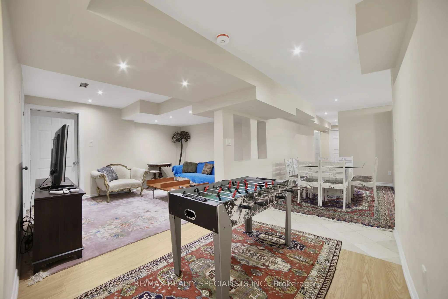
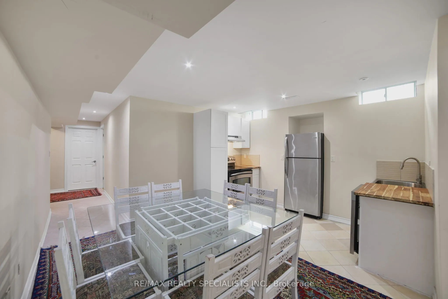
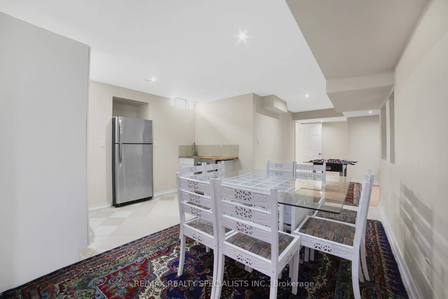
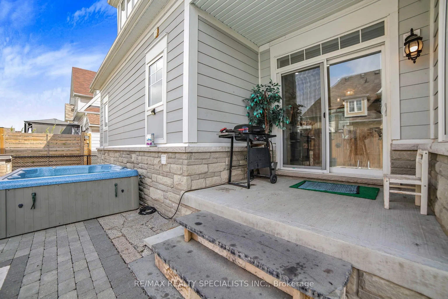
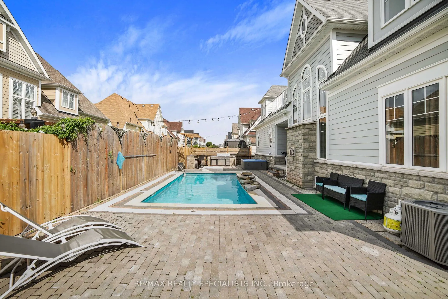
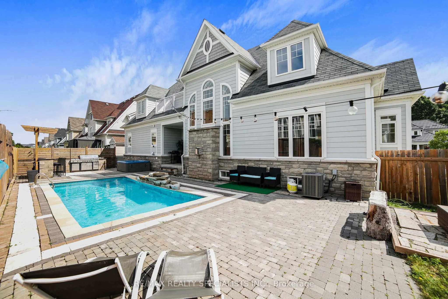
Luxurious Living with Backyard Oasis in Waterfront Community. Welcome to this exceptional 6-bedroom, 4-bathroom detached bungaloft, where timeless elegance meets modern luxury in an exclusive waterfront enclave. Designed with soaring ceilings, a main floor primary suite, and high-end finishes throug...hout, this home offers an airy, open-concept layout ideal for sophisticated living and entertaining. Step outside to your own private backyard retreat, featuring an inground heated pool, hot tub, and a fully equipped outdoor kitchen-perfect for summer gatherings. A fully finished basement offers versatile space for rental income, Airbnb potential, or extended family living. Just steps from the lake, scenic trails, and the marina, this is refined coastal living at its finest. A rare opportunity to enjoy comfort, style, and convenience-inside and out.
Full Property Details
Interior
Bedrooms
4
Bedrooms Plus
2
Total Bedrooms
6
Washrooms
4
Square Footage
2000-2500 sqft
Basement
Finished
Heating Source
Electric
Heating Fuel
Forced Air
Air Conditioning
Central Air
Family Room
Yes
Kitchens
2
Total Kitchens
2
Fireplace Features
Yes
Bedrooms
4
Bedrooms Plus
2
Total Bedrooms
6
Washrooms
4
Square Footage
2000-2500 sqft
Basement
Finished
Heating Source
Electric
Heating Fuel
Forced Air
Air Conditioning
Central Air
Family Room
Yes
Kitchens
2
Total Kitchens
2
Fireplace Features
Yes
Exterior
Depth
75.0
Front
119.0
Driveway
Private
Lot Size
119 x 75.0 ft
Pool
Inground
Parking Spaces
2
Total Parking Spaces
4.00
Parking Description
Built-In
Garage Spaces
2
Depth
75.0
Front
119.0
Driveway
Private
Lot Size
119 x 75.0 ft
Pool
Inground
Parking Spaces
2
Total Parking Spaces
4.00
Parking Description
Built-In
Garage Spaces
2
Building Description
Style
Bungaloft
Home Type
House
Subtype
Detached
Year Built
6-15
Property Orientation
South
Exterior Finish
Stone,Vinyl Siding
Sewers
Sewers
Water Supply
Municipal
Possession Date
8/29/2026
Style
Bungaloft
Home Type
House
Subtype
Detached
Year Built
6-15
Property Orientation
South
Exterior Finish
Stone,Vinyl Siding
Sewers
Sewers
Water Supply
Municipal
Possession Date
8/29/2026
Community
Community
Midland
Community
Midland
Taxes & Fees
Taxes
$7,900 /yr
Tax Year
2025
Occupancy
Owner
Taxes
$7,900 /yr
Tax Year
2025
Occupancy
Owner
Room Types
Bathroom
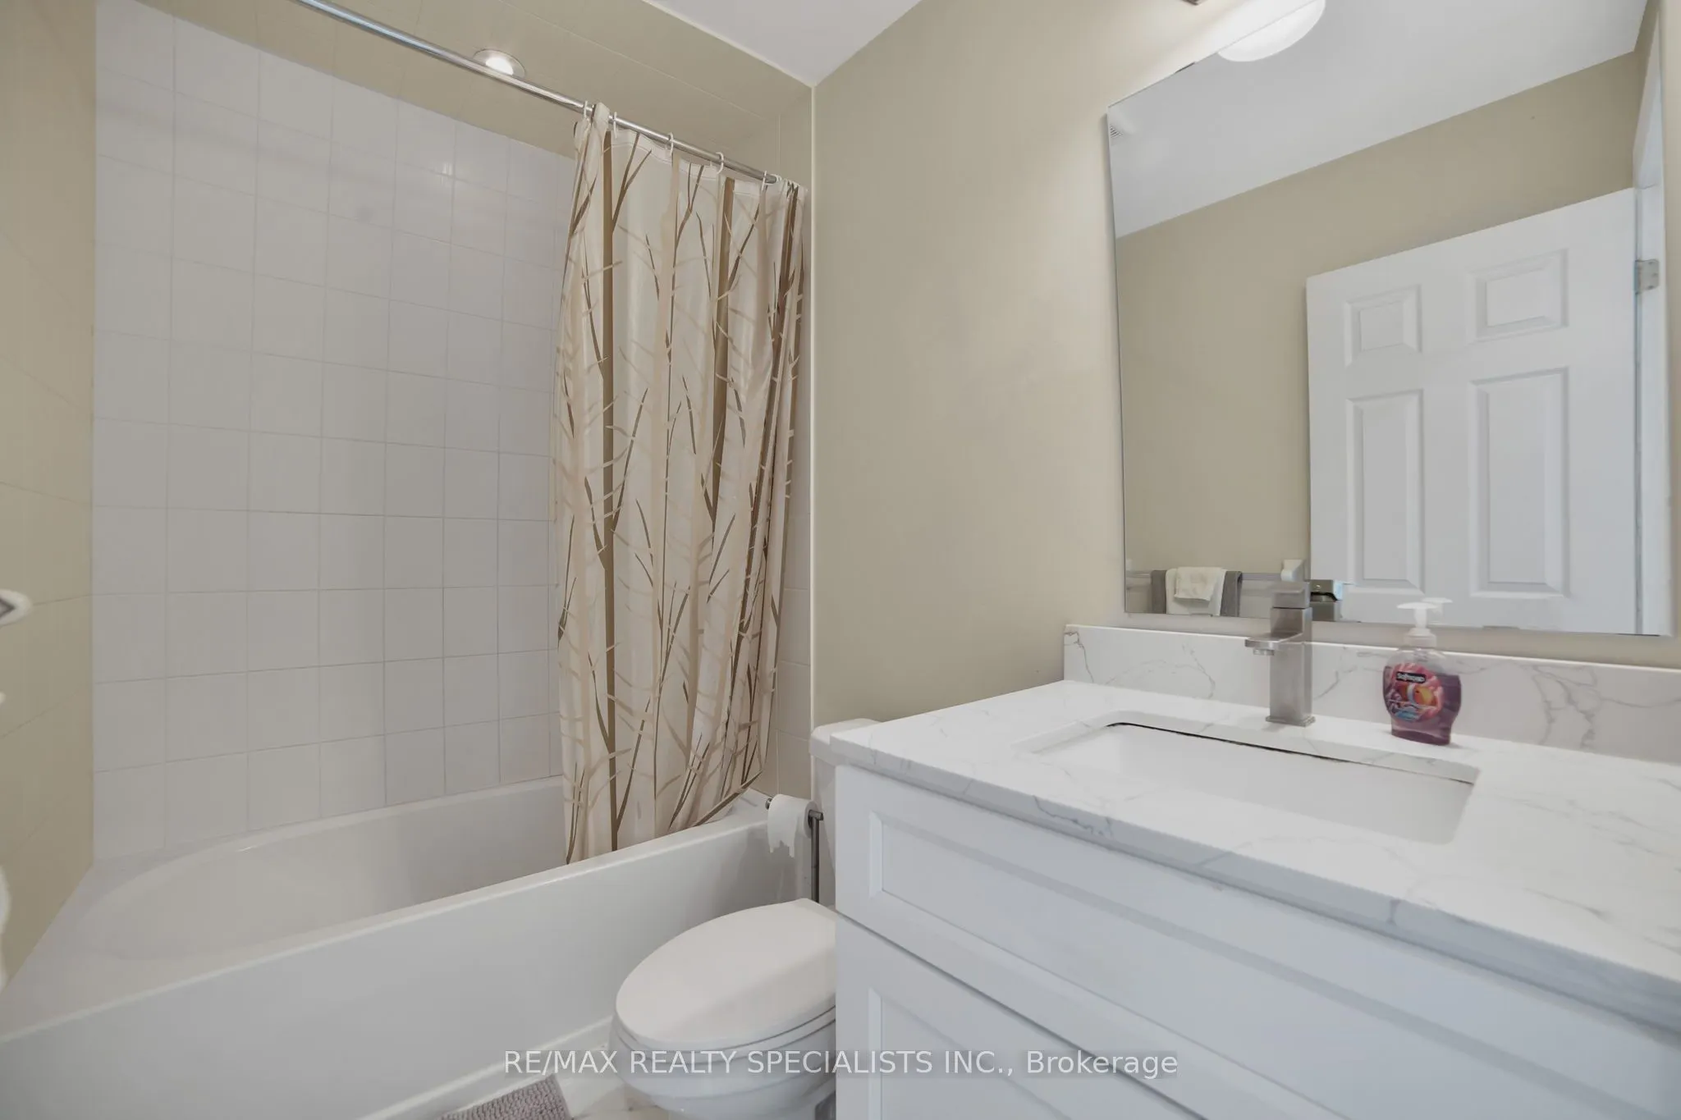
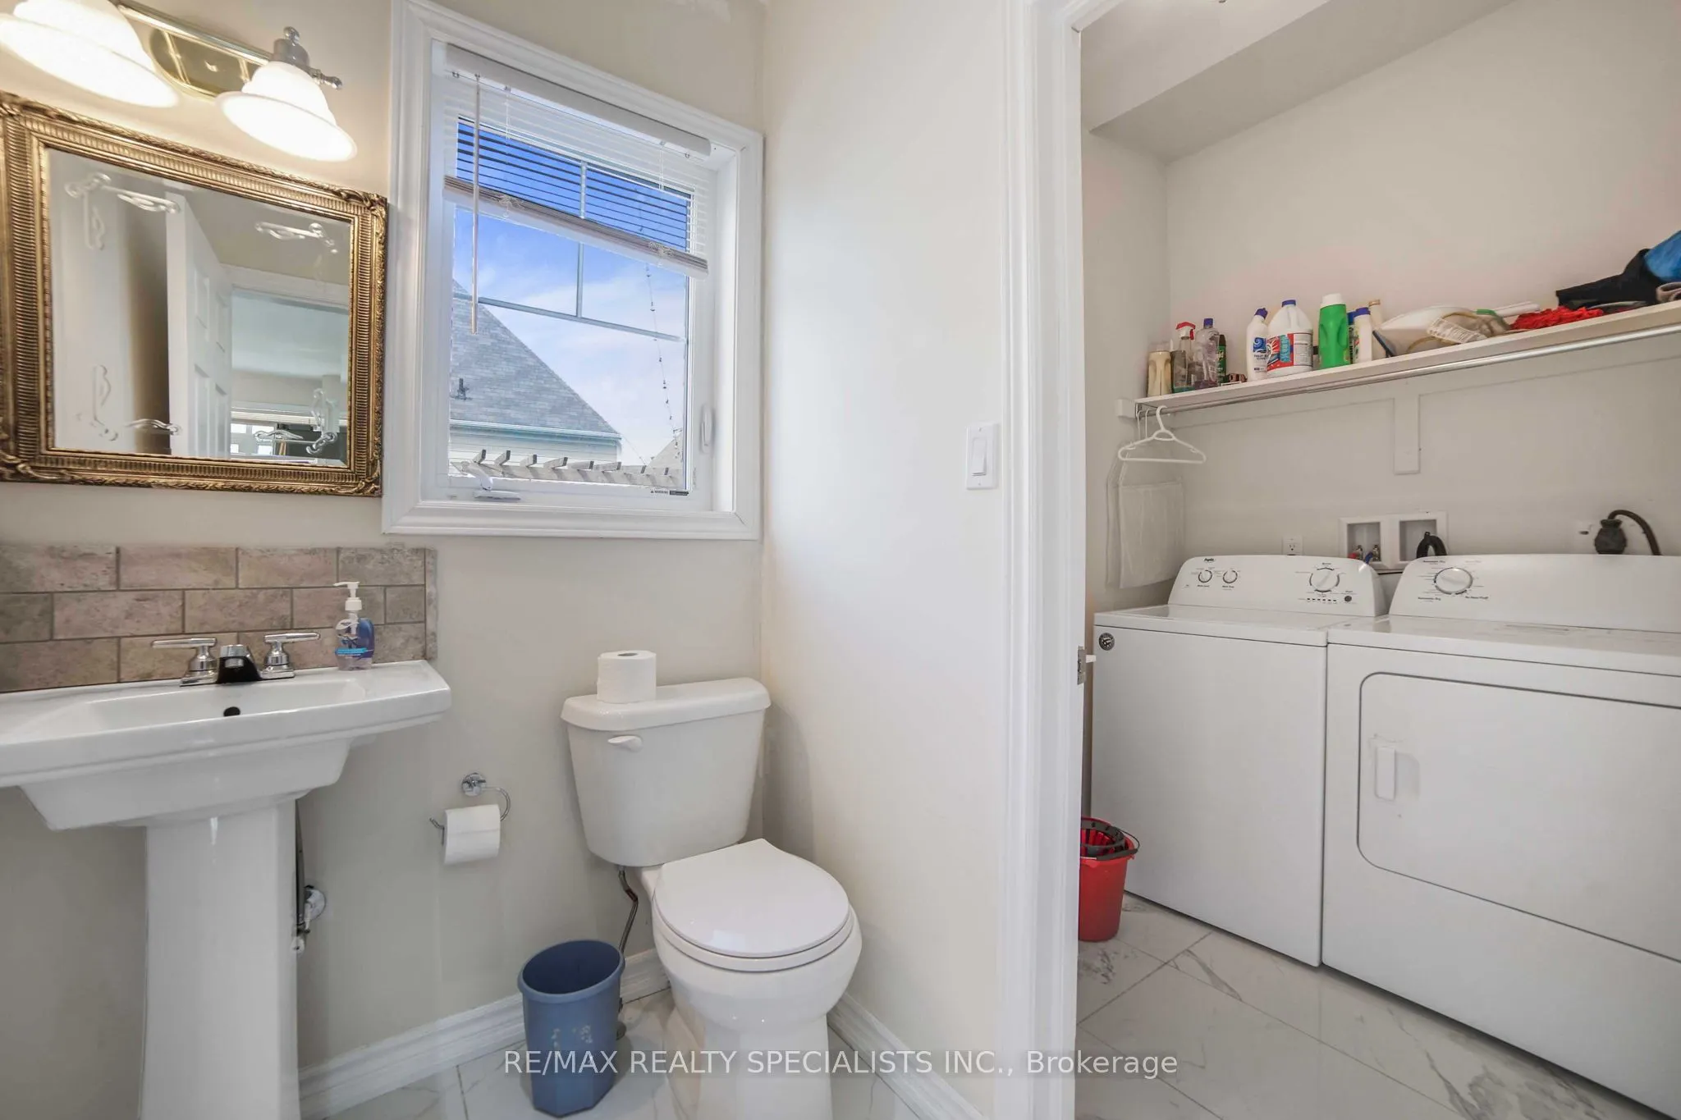
3 Pc Bath
Dimensions 6 x 10.01 feet
60.06 sqft
Bathroom
4 Pc Bath
Dimensions 6 x 10.01 feet
60.06 sqft
Bathroom
2 Pc Bath
Dimensions 8.01 x 14.99 feet
120.07 sqft
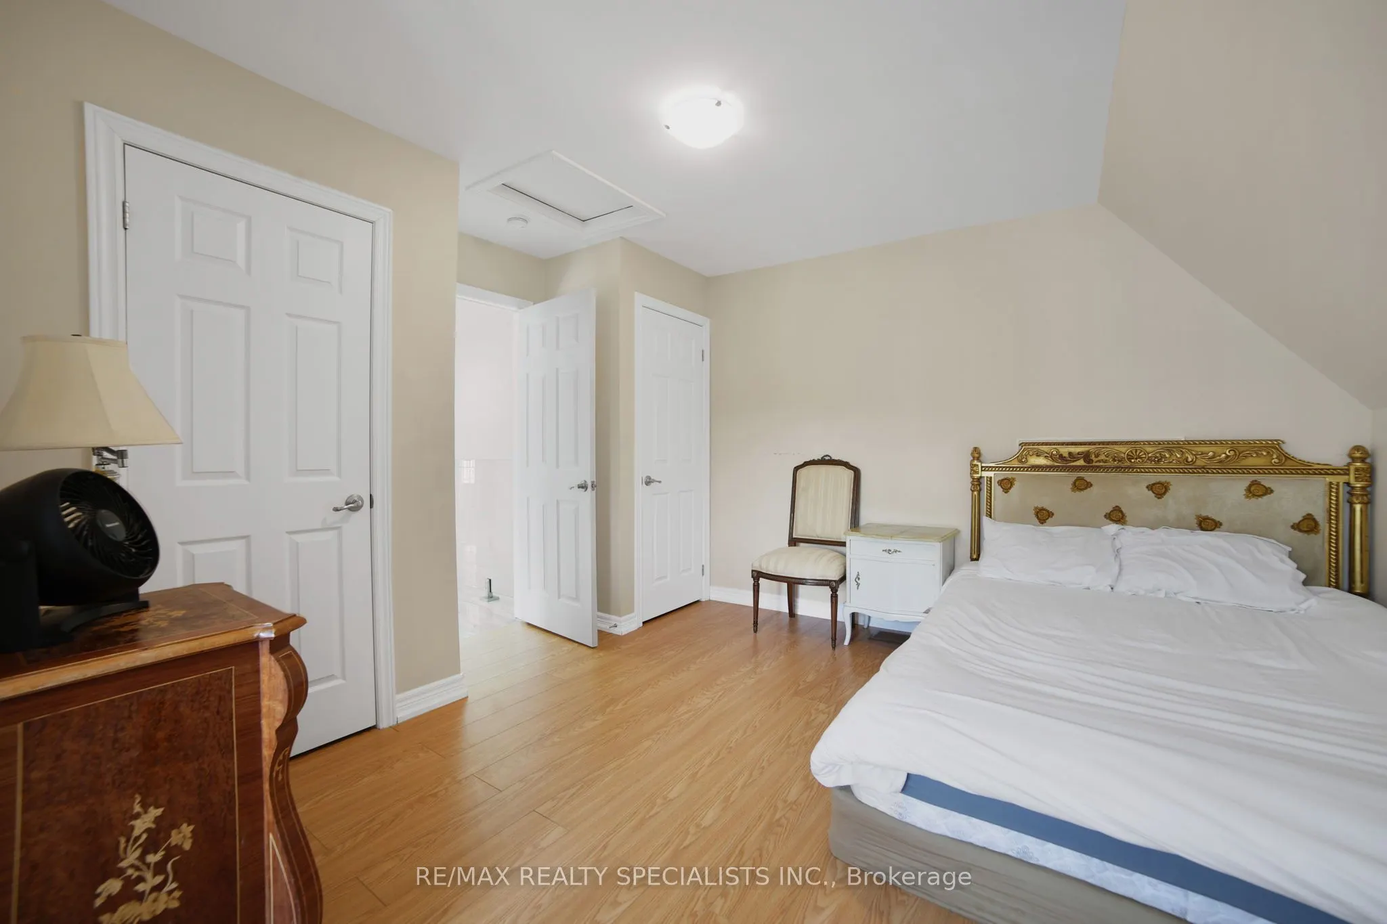
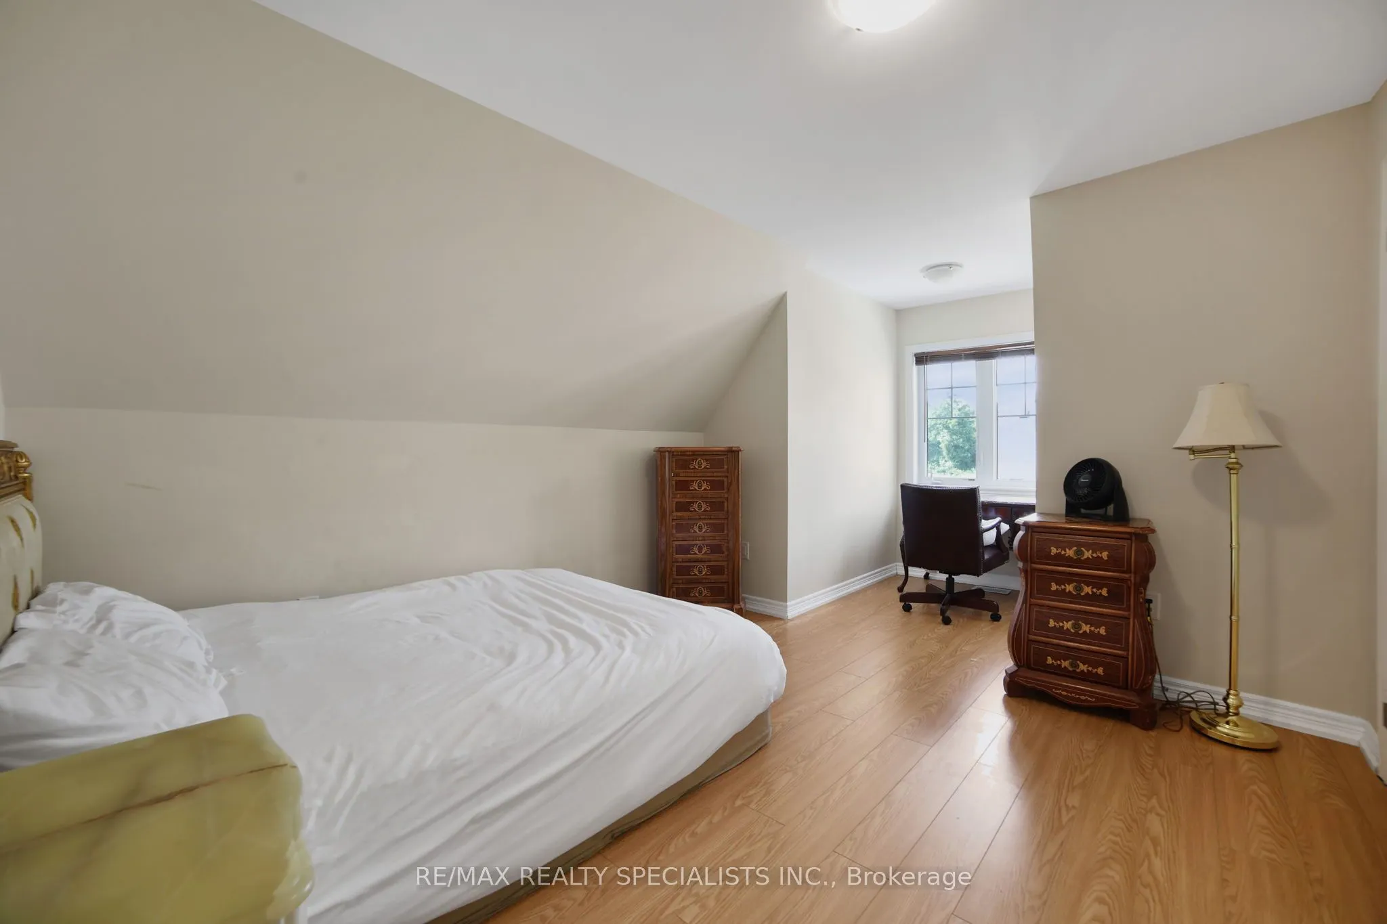
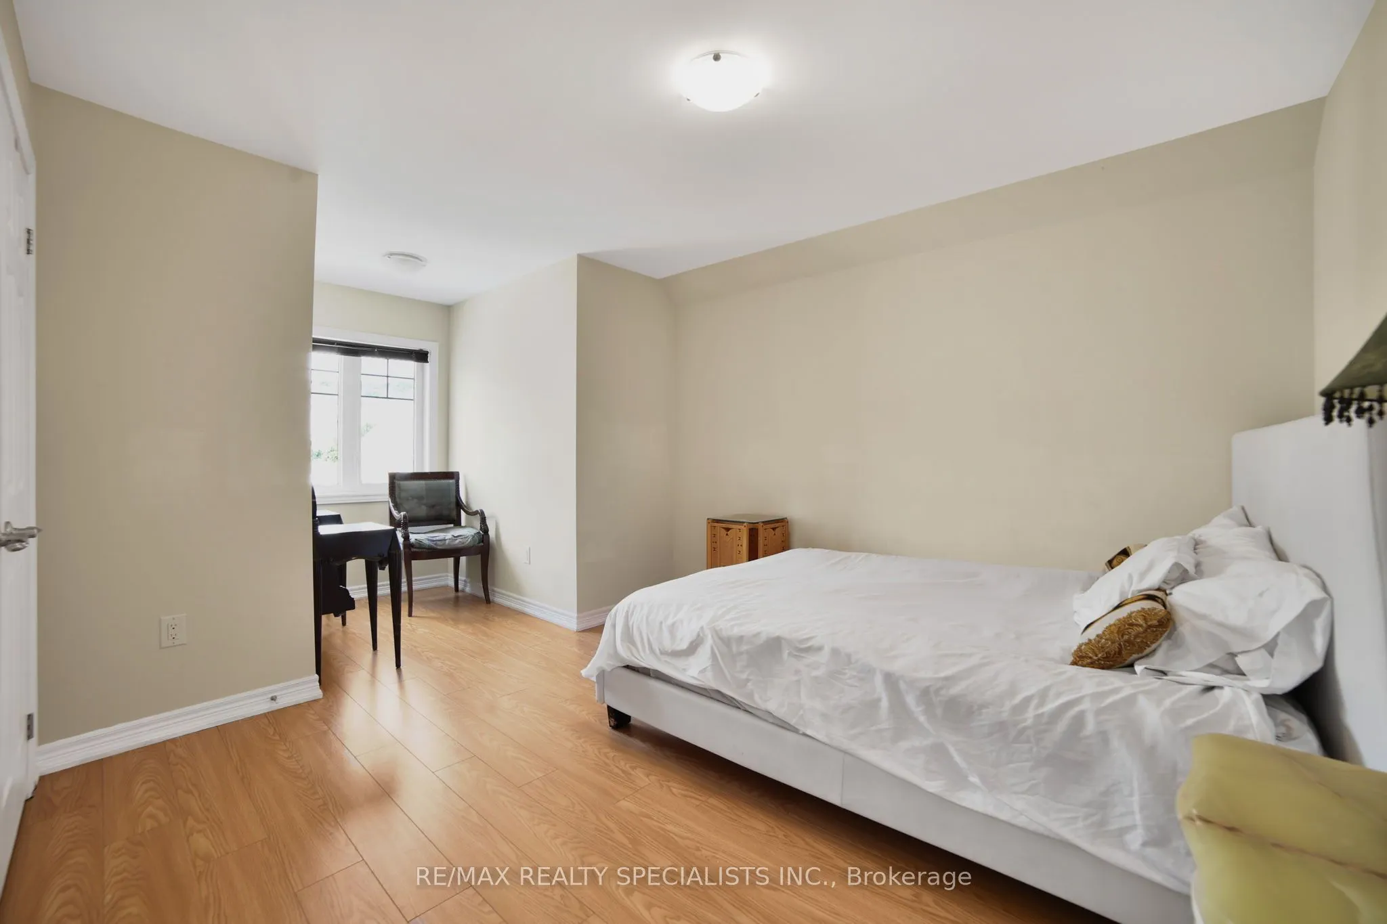
Bedroom
-
Dimensions 11.61 x 10.79 feet
125.27 sqft
Bedroom
-
Dimensions 12.4 x 15.49 feet
192.08 sqft
Bedroom
-
Dimensions 12.4 x 9.12 feet
113.09 sqft
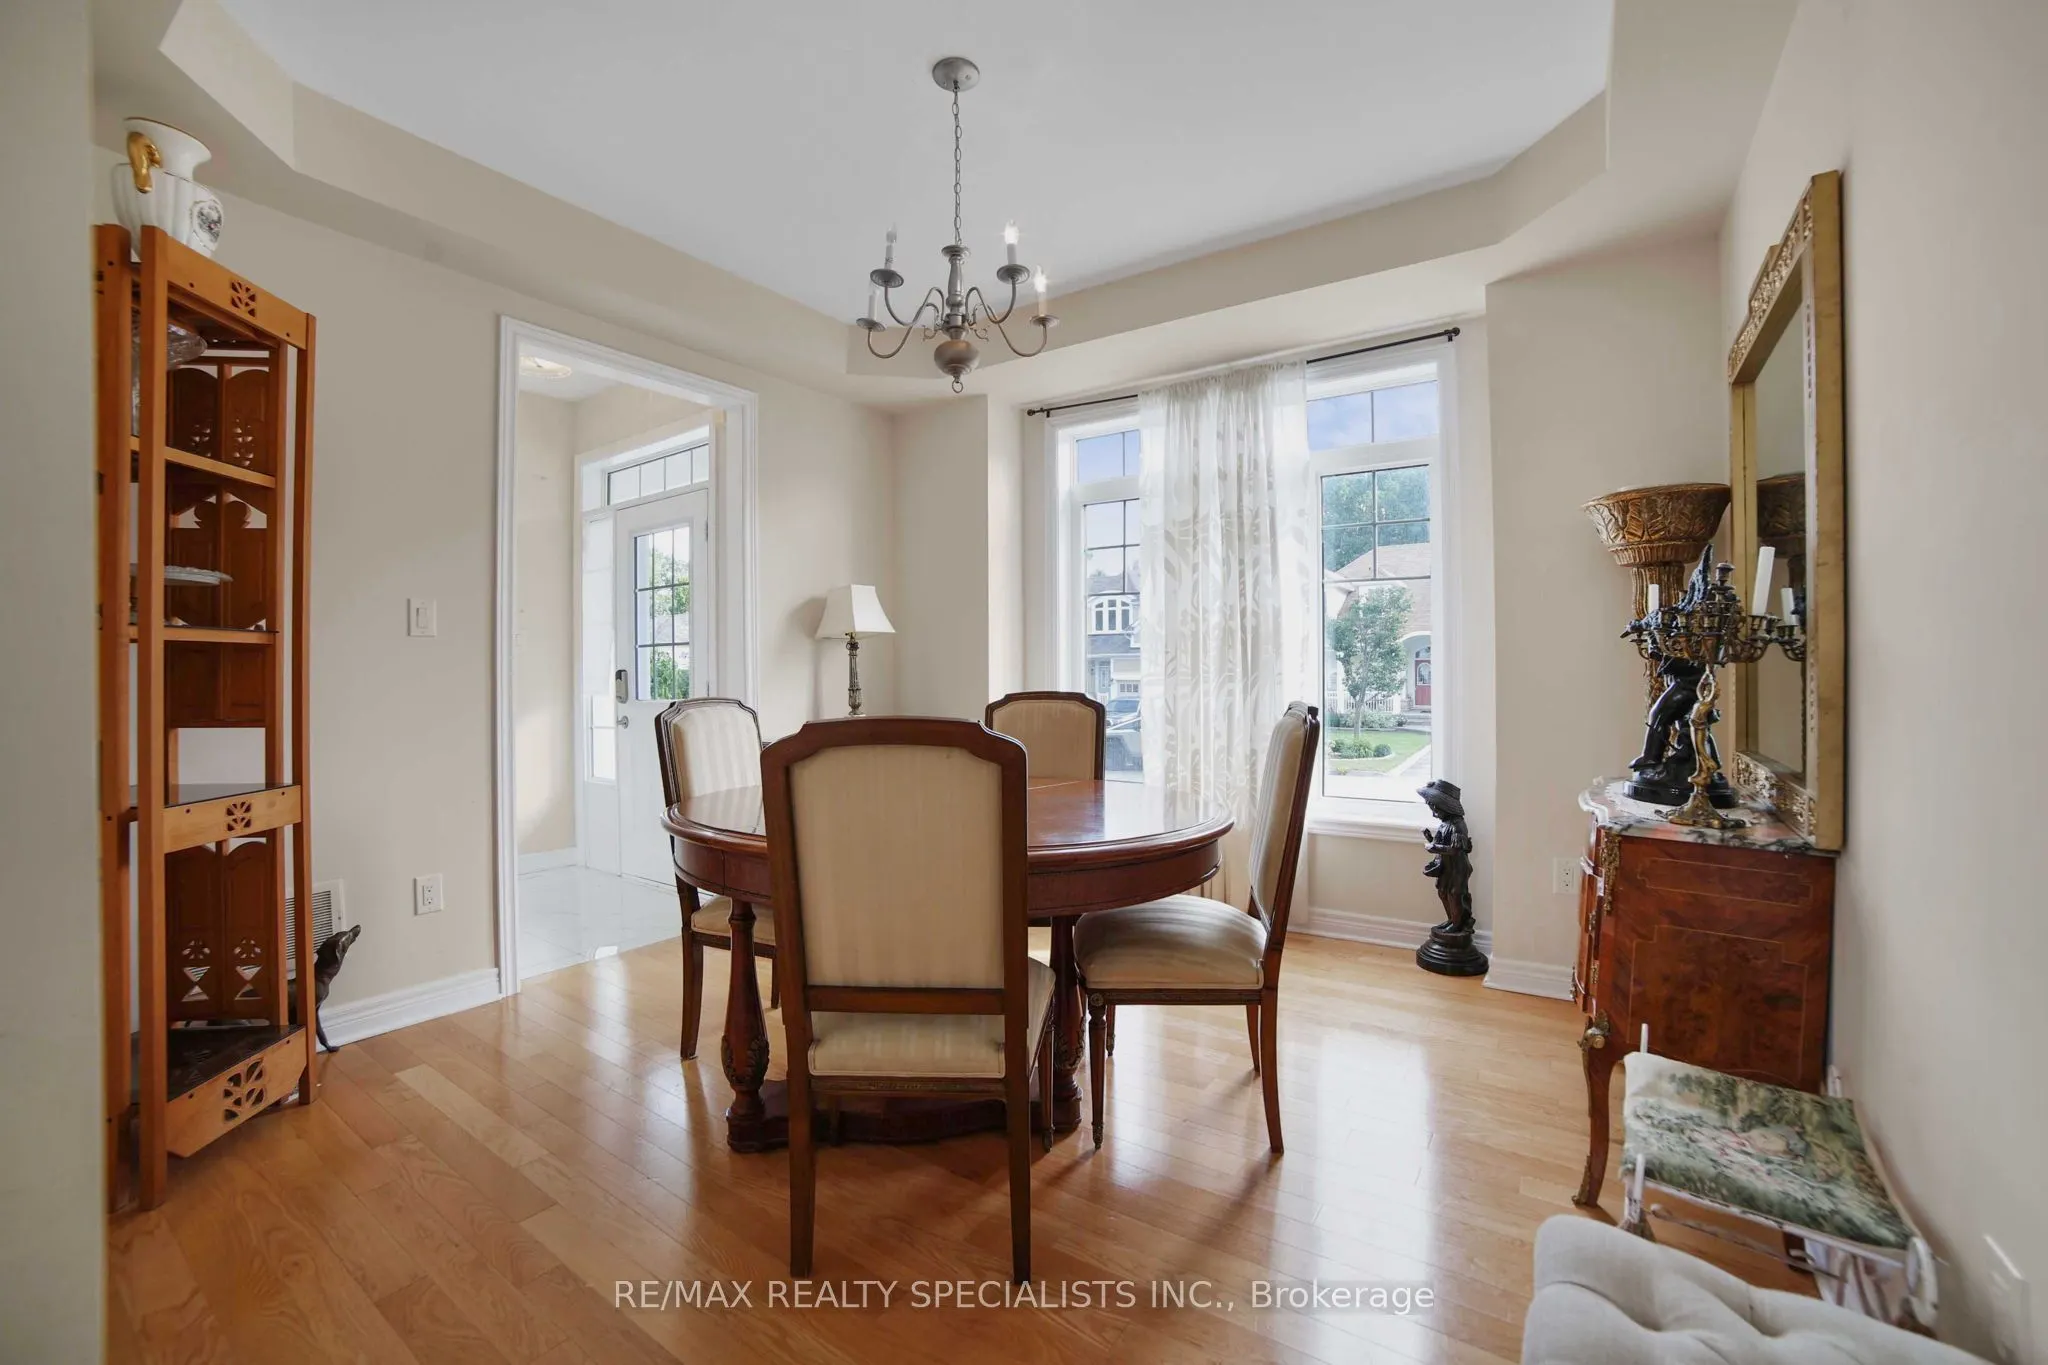
Dining Room
-
Dimensions 11.68 x 11.78 feet
137.59 sqft
Kitchen
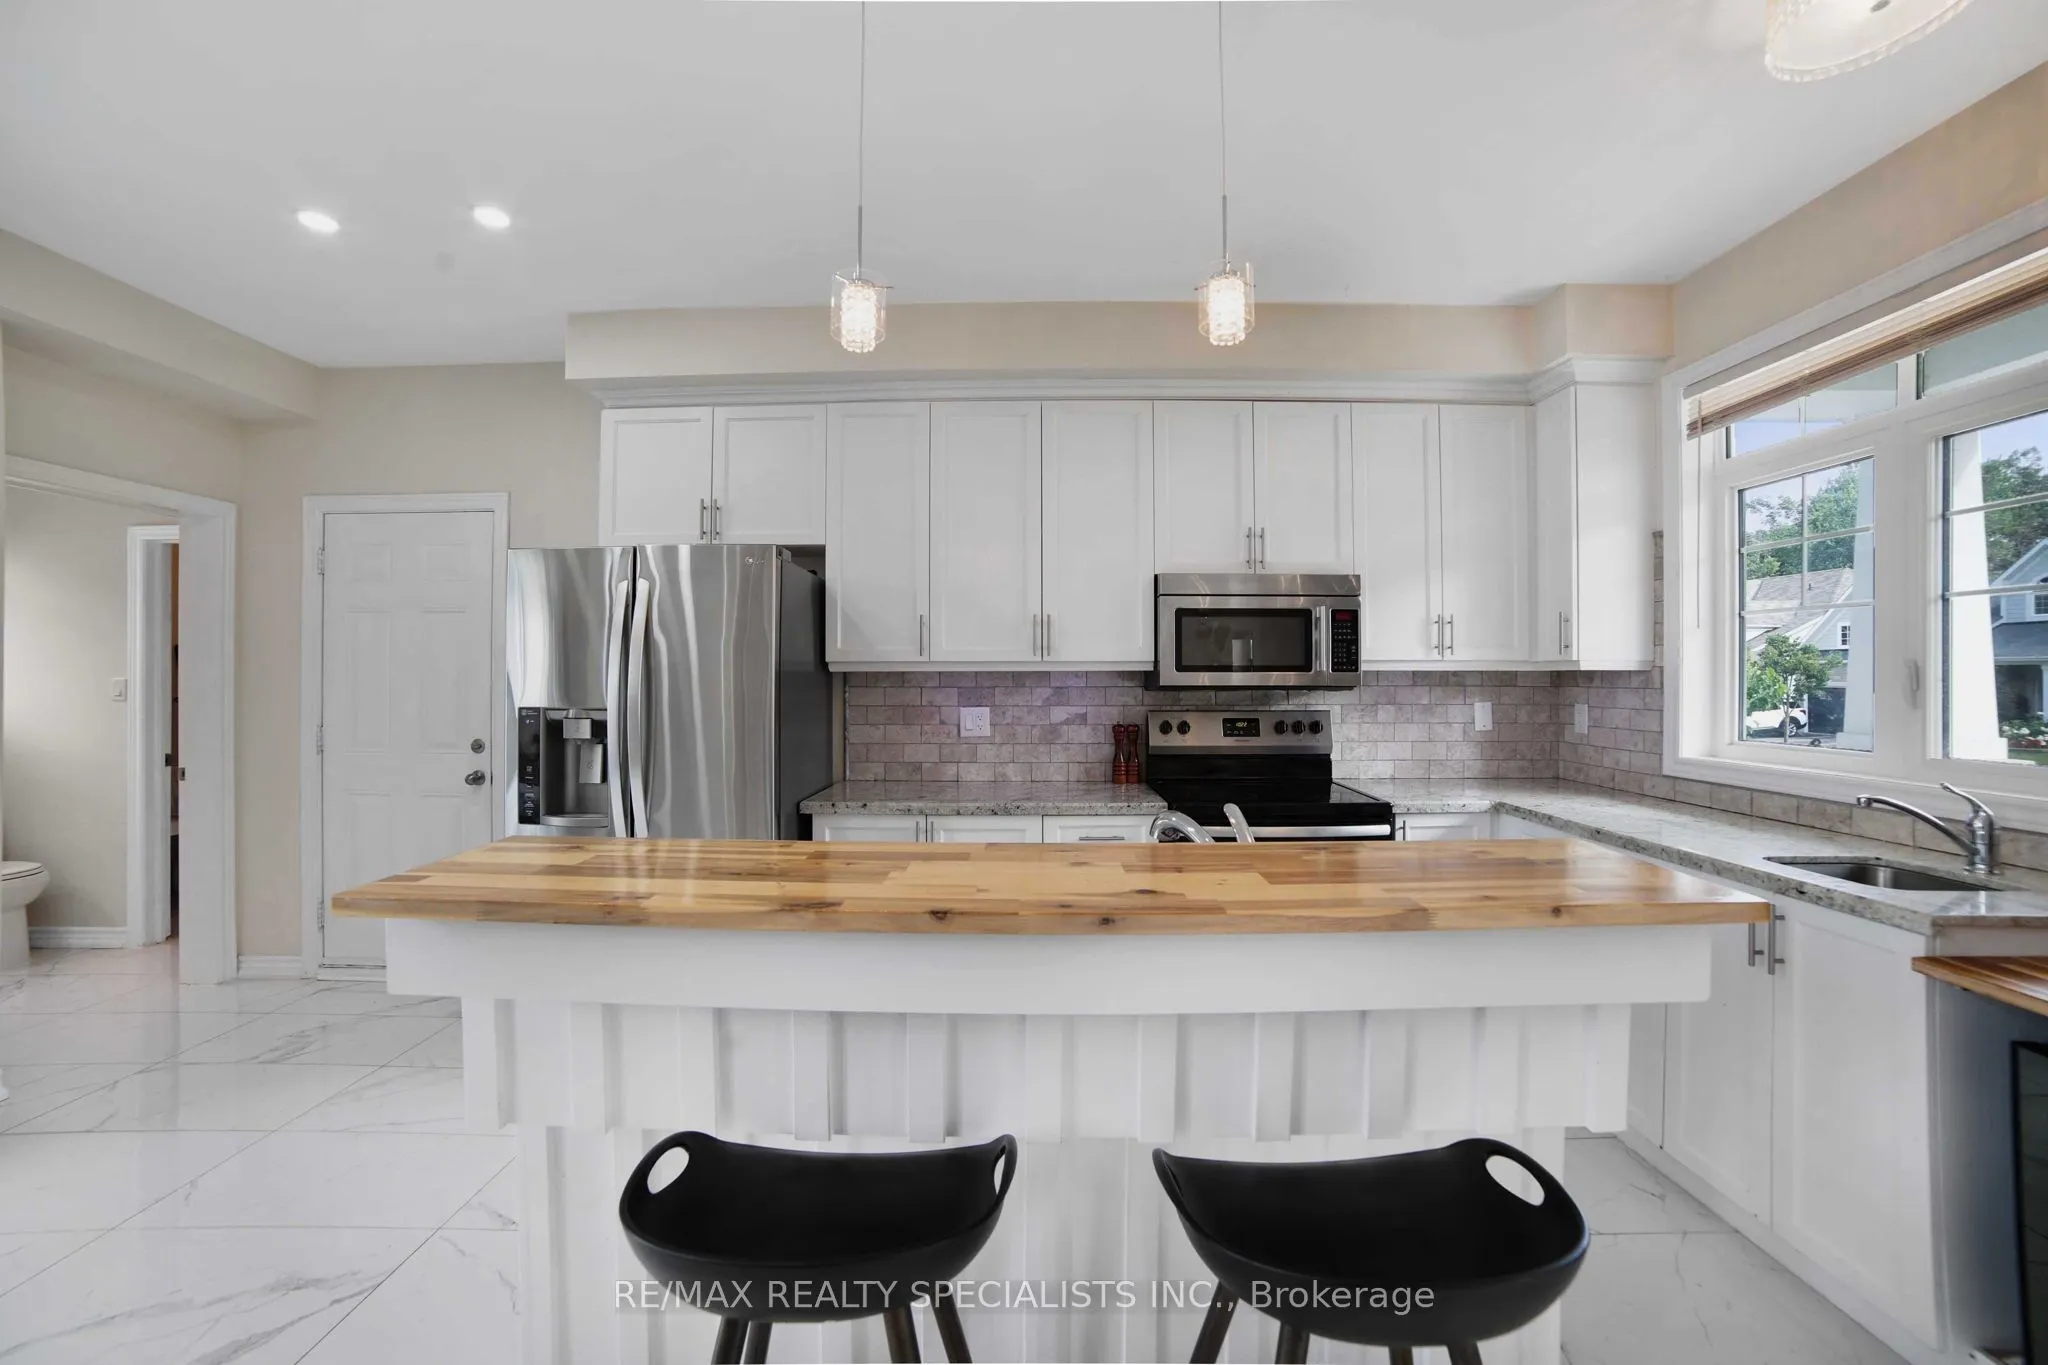
Eat-in Kitchen
Dimensions 13.29 x 24.11 feet
320.42 sqft
Kitchen
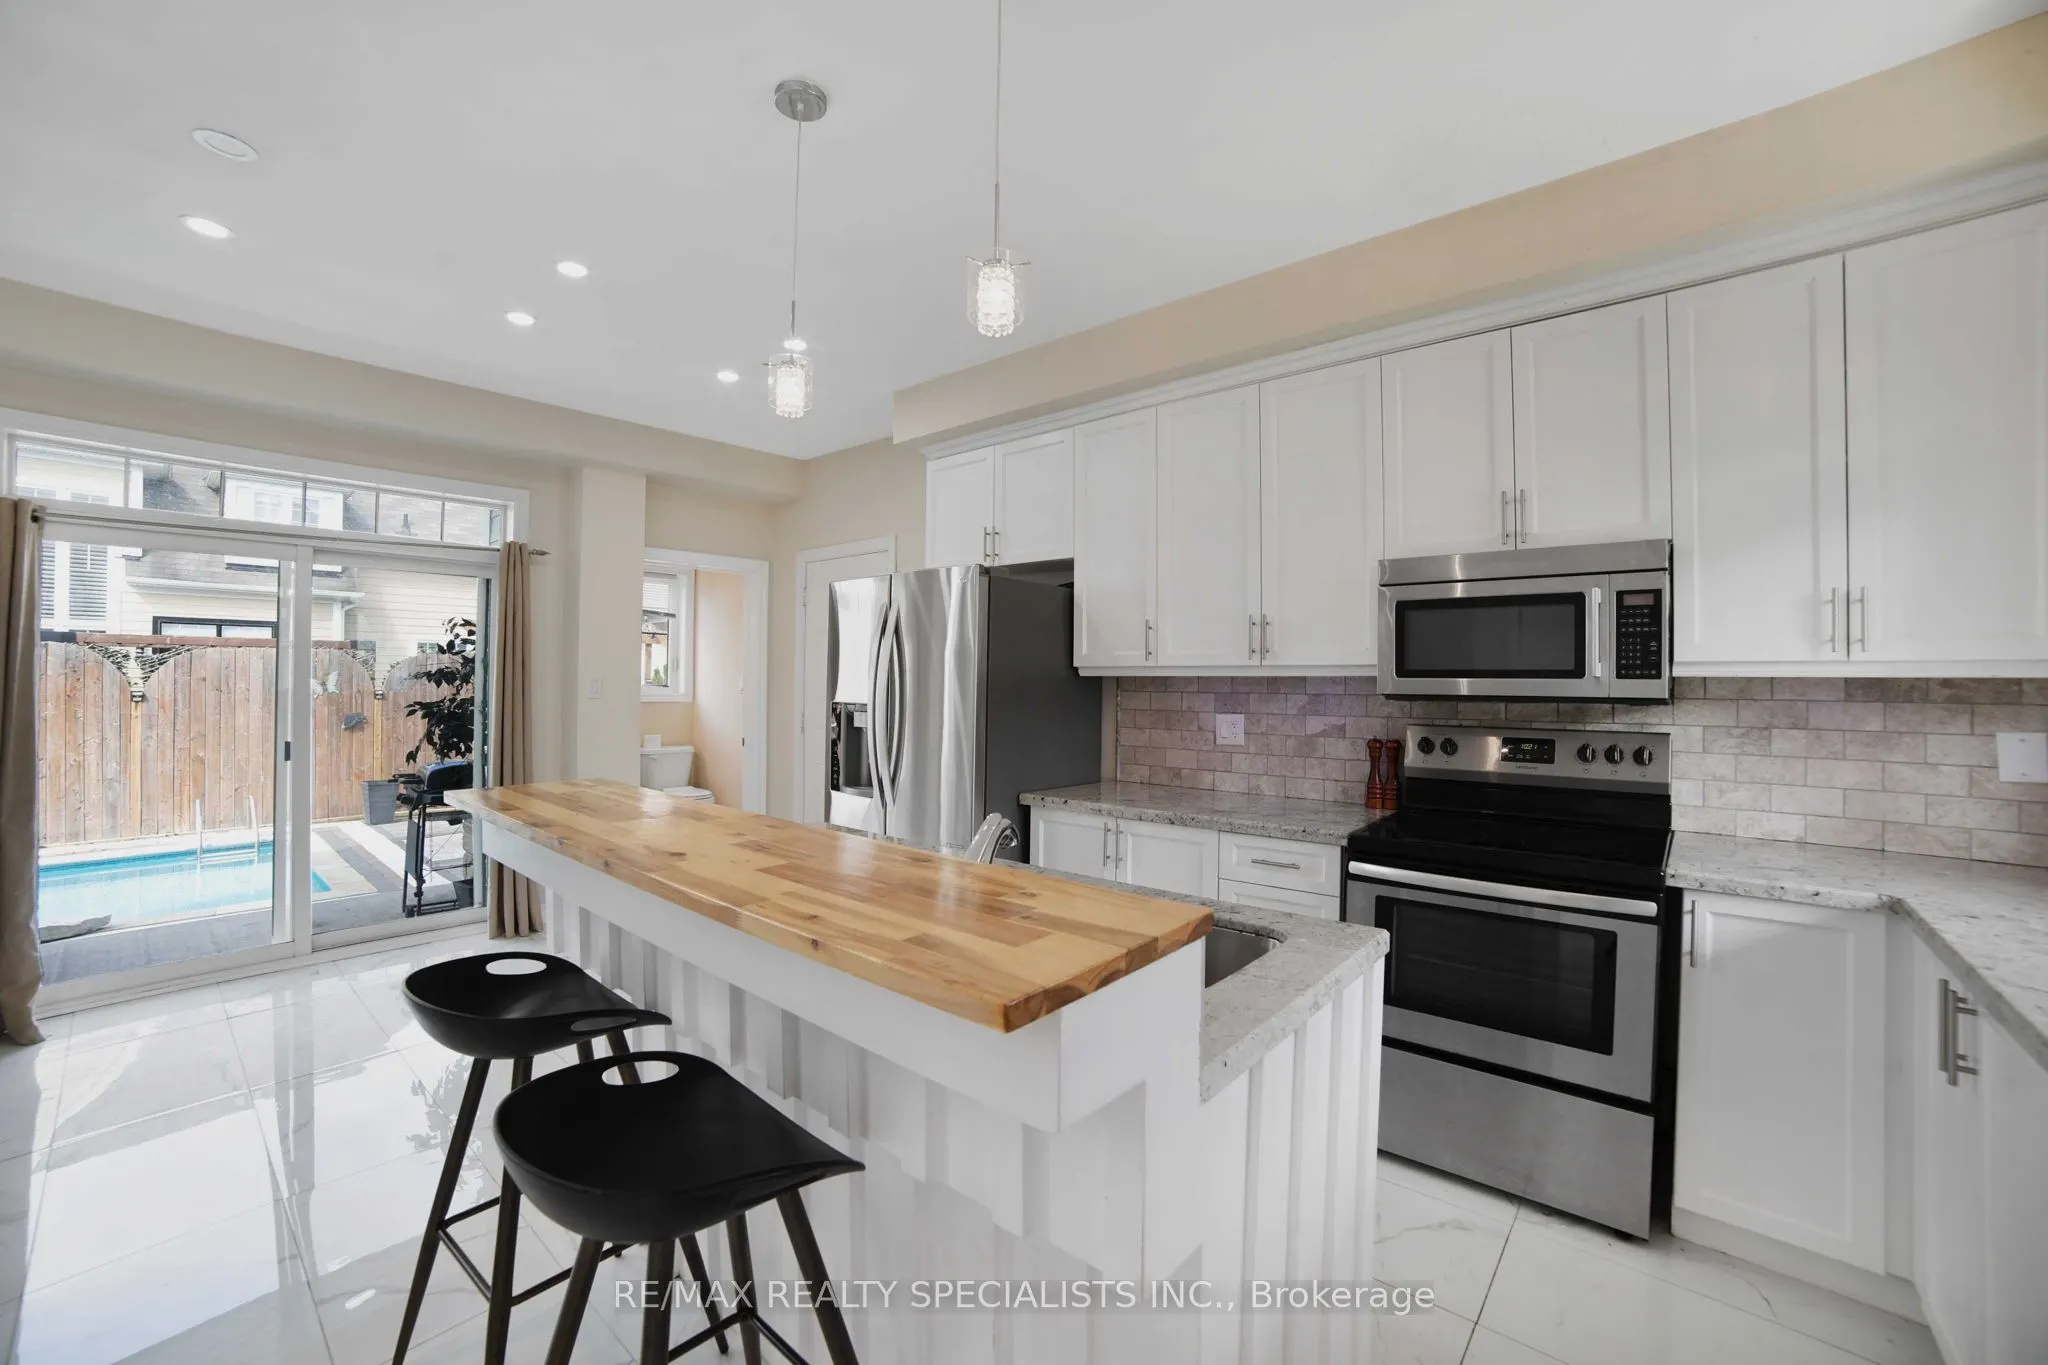
Eat-in Kitchen, W/O To Pool
Dimensions 19.49 x 13.65 feet
266.04 sqft
Living Room
Vaulted Ceiling(s), Fireplace
Dimensions 15.58 x 14.11 feet
219.83 sqft
Primary Bedroom
-
Dimensions 19.09 x 6.56 feet
125.23 sqft
Recreation
-
Dimensions 10.79 x 14.21 feet
153.33 sqft
Similar Properties(No results)
Mortgage Calculator
Calculate your estimated monthly mortgage payment
Price
$1,130,000
$
%
%
Total cost of mortgage
$0
Monthly payment
By clicking Save, we will calculate your estimated mortgage for all properties using the saved values (down payment percentage, interest rate, and amortization).
The accuracy and applicability of this calculator are not guaranteed.