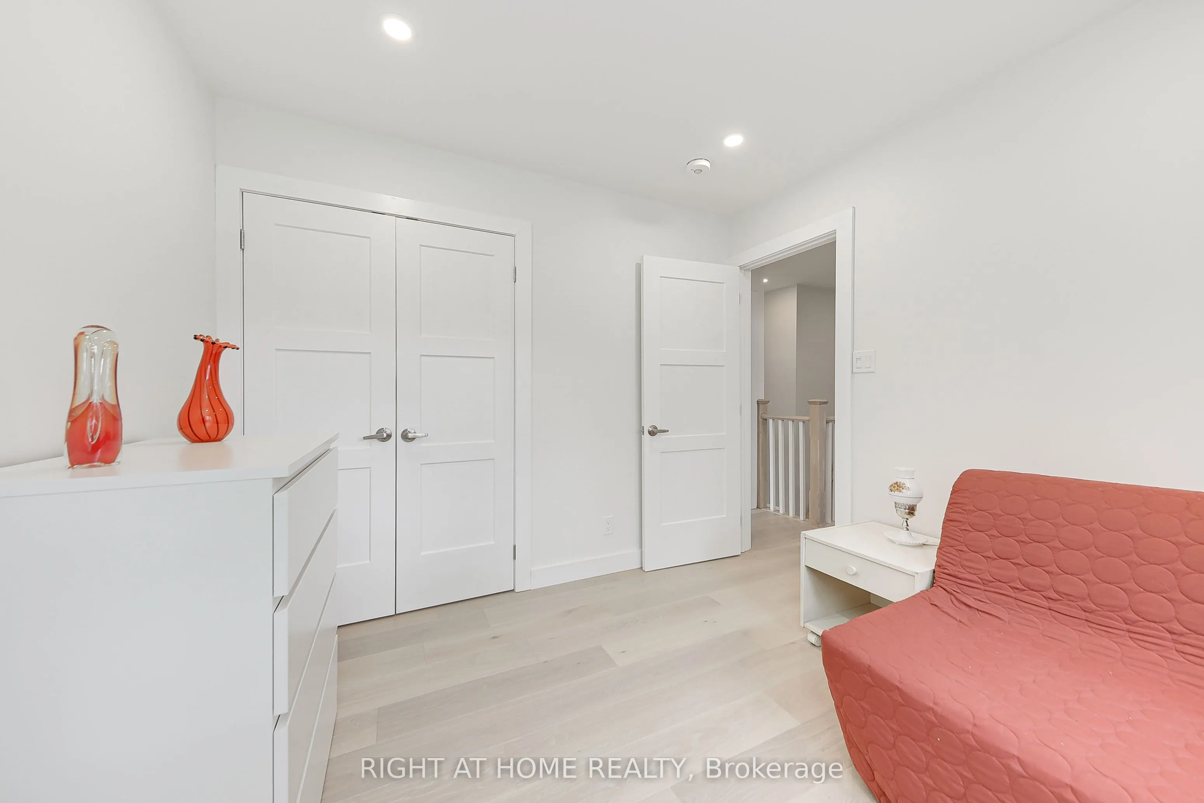
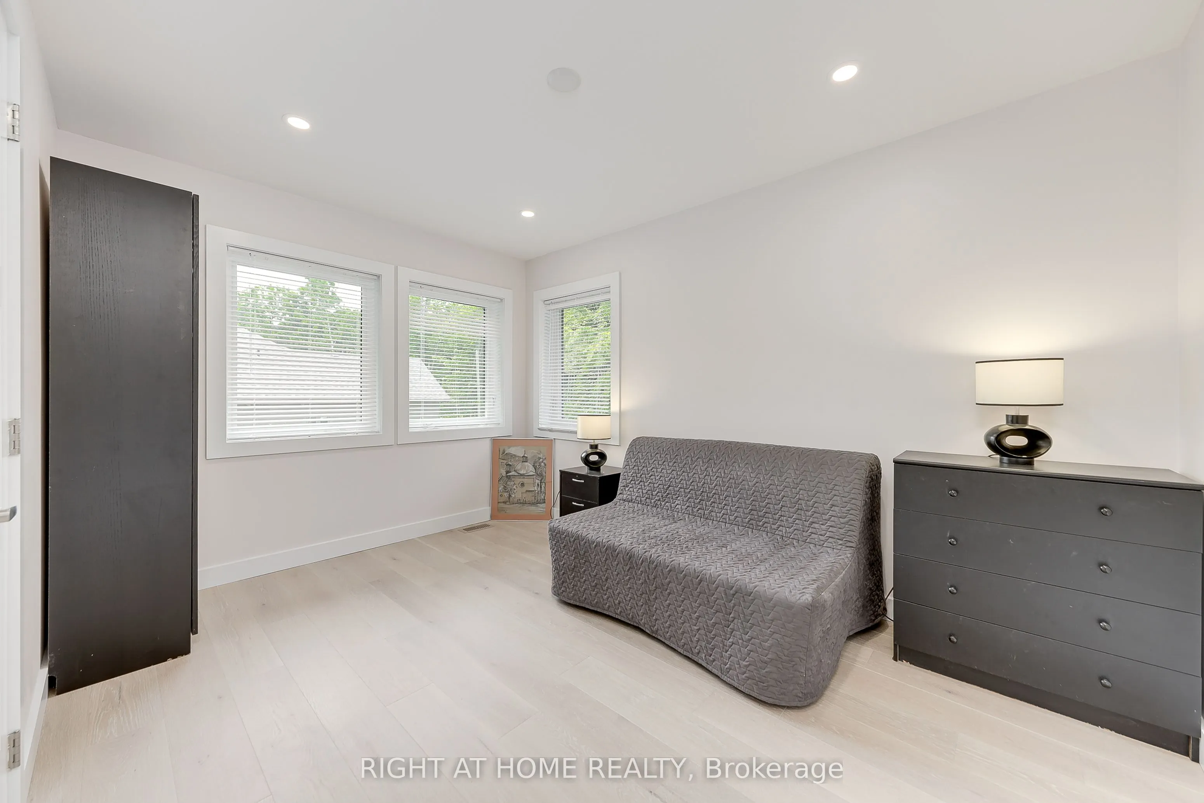
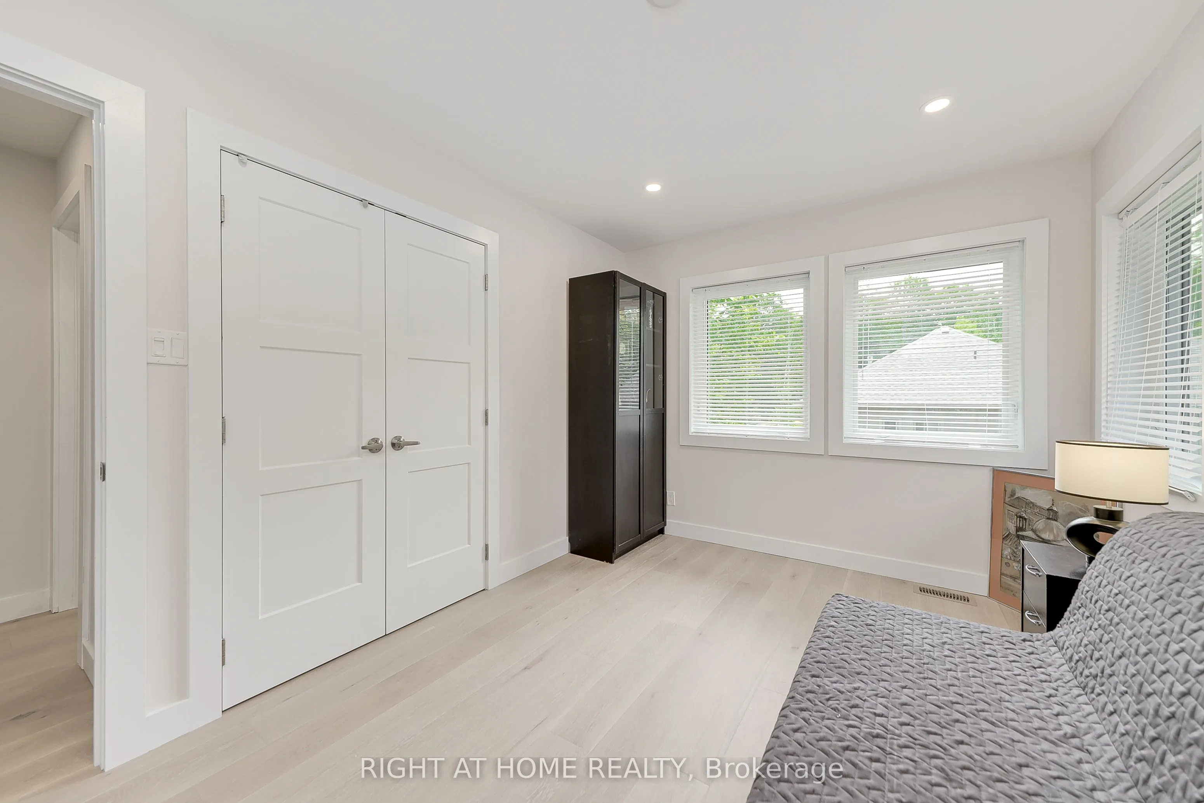
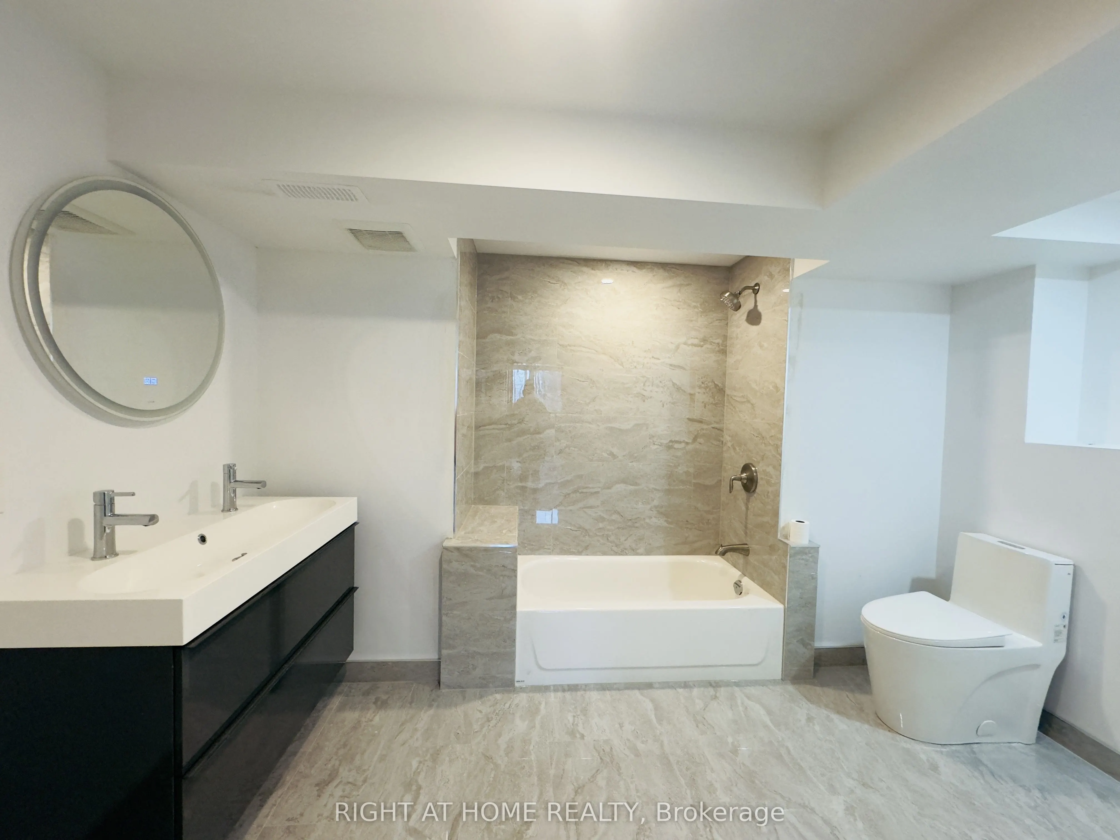
Sign In or Create a Free Account to see full details of this property
Key Facts
Key facts for 77 Polish Avenue
Property Type
House, 2-Storey
Parking
Built-In 2 garage, 6 parking
MLS #
S13056342
Size
2000-2500 sqft
Basement
Walk-Out
Listed on
2026-04-29
Lot size
75 x 150.0
Tax
$6,142 /yr
Days on Market
177
Approximate Age
0-5
Maintenance Fee
-
Description
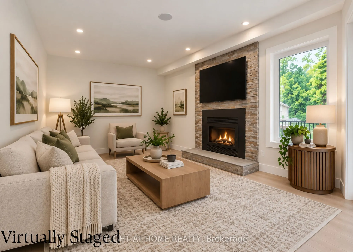
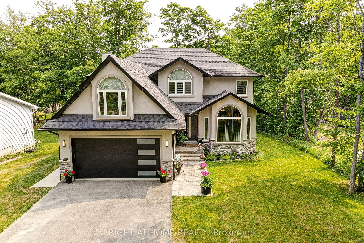
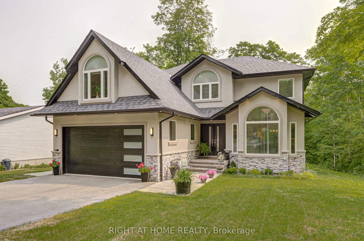
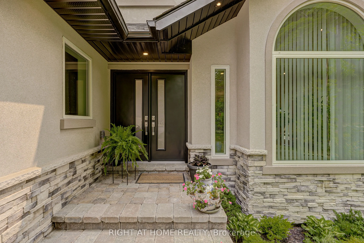
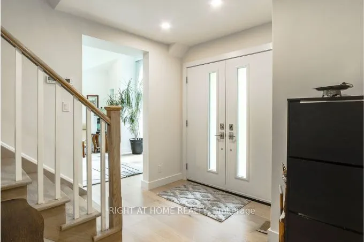
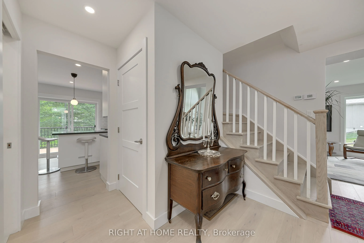
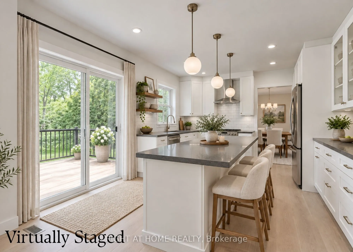
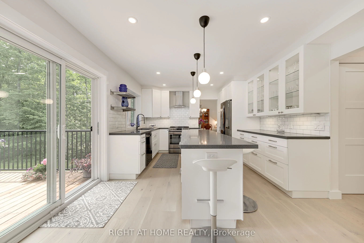
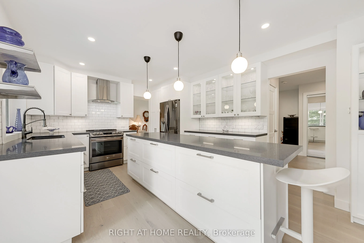
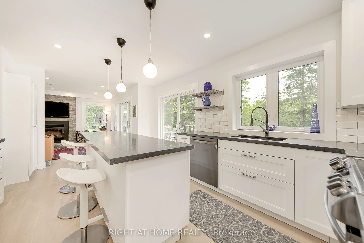
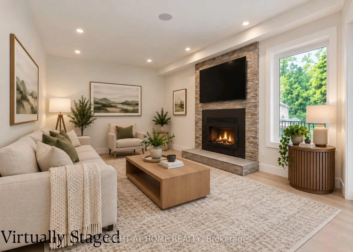
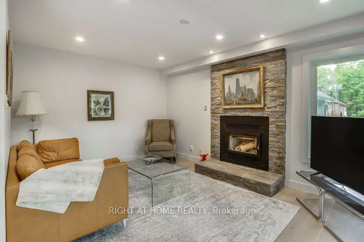
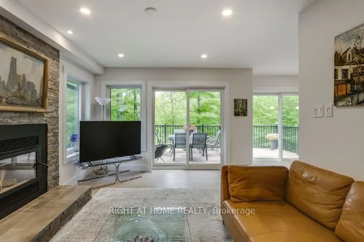
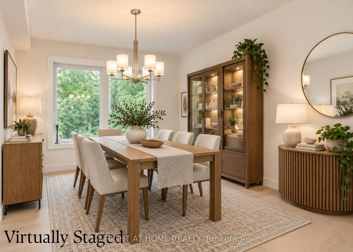
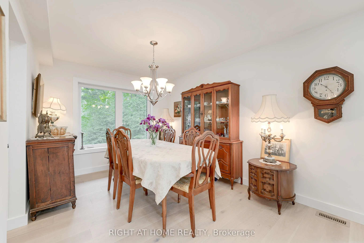
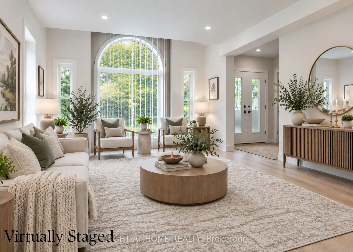
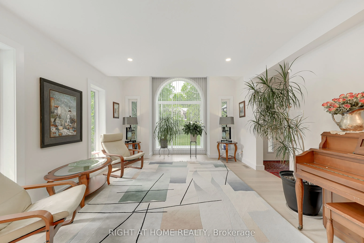
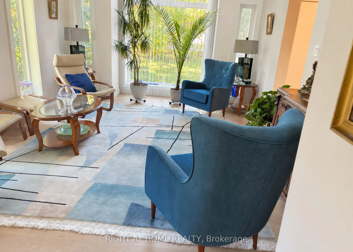
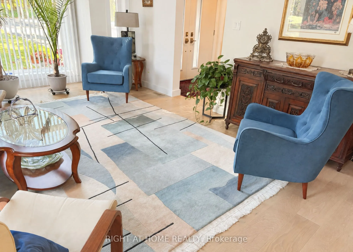
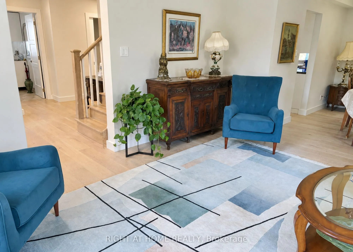
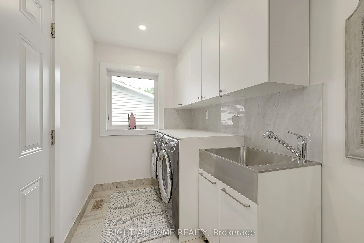
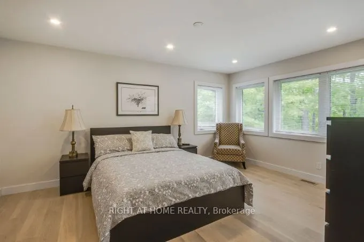
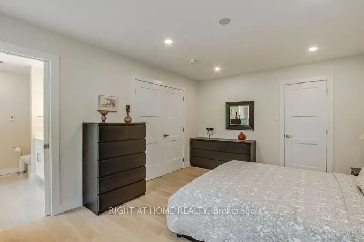
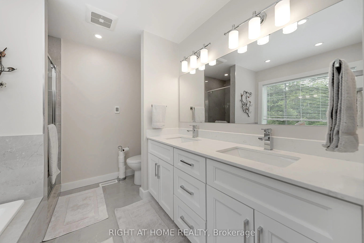
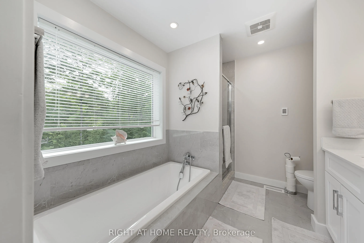
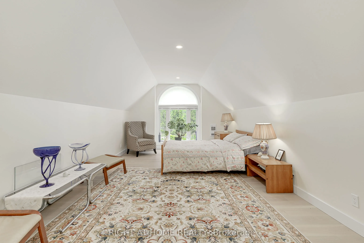
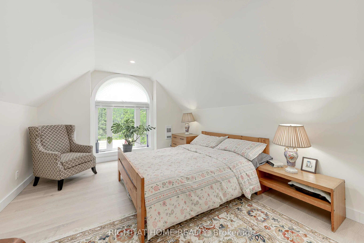
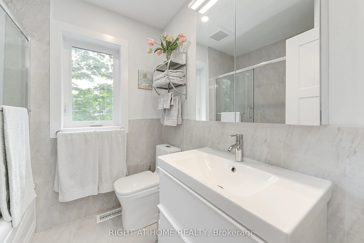
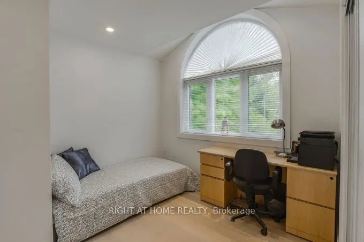
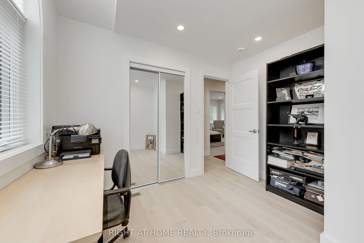
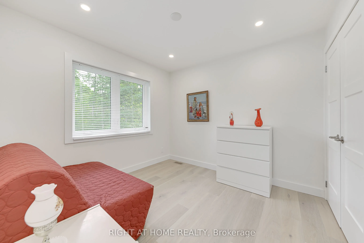
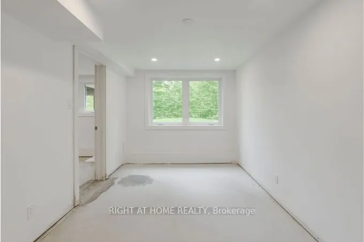
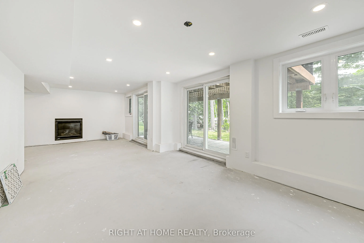
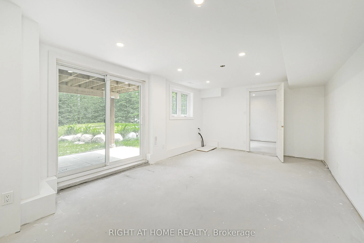
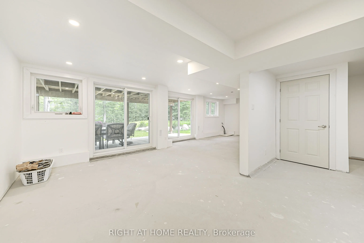
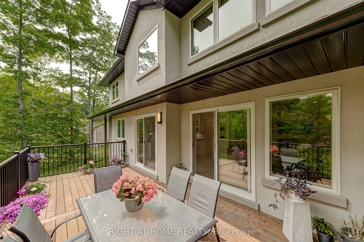
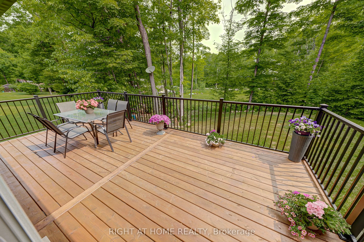
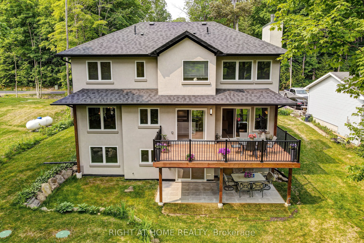
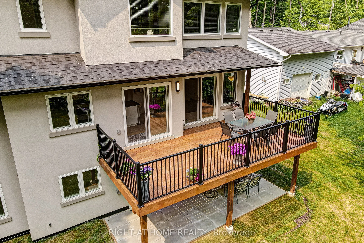
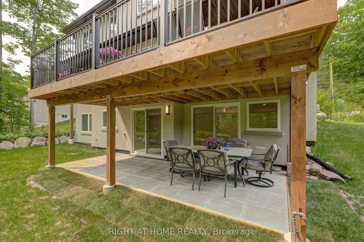
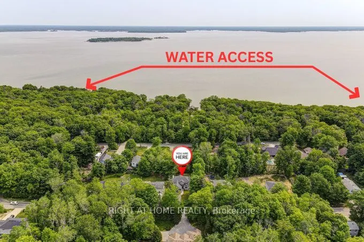
Discover the perfect blend of modern comfort, spacious living, and Georgian Bay lifestyle! Nestled in a peaceful, family-friendly neighbourhood just steps from Georgian Bay, this beautifully crafted custom two-storey home offers 2280 sqft above grade, and 1089 sqft below grade of living space, featu...ring 5+1 bedrooms and 3.5 bathrooms. Situated on a generous lot with seasonal water views, this home welcomes you with sun-filled interiors, a thoughtfully designed layout, and quality finishes throughout. The stylish kitchen is the heart of the home, featuring a spacious island, stainless steel appliances, and convenient access to the living and dining areas-ideal for both everyday living and entertaining. Unwind in the cozy family room beside the wood-burning fireplace, or step outside onto the oversized deck to enjoy the tranquil setting and fresh Georgian Bay air.Upstairs, the spacious primary retreat features a walk-in closet and a beautifully appointed 5-piece ensuite with heated floors, offering a touch of everyday luxury. Generously sized additional bedrooms provide flexibility for growing families, overnight guests, or a dedicated home office.The walkout basement, complete with a gas fireplace, offers exceptional versatility and exciting potential for an in-law suite, multi-generational living, or a separate living space. Enjoy the best of both worlds-peaceful surroundings and easy access to Georgian Bay, nearby parks, schools, shopping, and everyday amenities. Whether you're searching for a spacious family home, a weekend escape, or a property with room to grow, this exceptional home offers a lifestyle you'll love.
Full Property Details
Interior
Bedrooms
5
Bedrooms Plus
1
Total Bedrooms
6
Washrooms
4
Square Footage
2000-2500 sqft
Basement
Walk-Out
Heating Source
Propane
Heating Fuel
Forced Air
Air Conditioning
Central Air
Family Room
Yes
Kitchens
1
Total Kitchens
1
Fireplace Features
Yes
Bedrooms
5
Bedrooms Plus
1
Total Bedrooms
6
Washrooms
4
Square Footage
2000-2500 sqft
Basement
Walk-Out
Heating Source
Propane
Heating Fuel
Forced Air
Air Conditioning
Central Air
Family Room
Yes
Kitchens
1
Total Kitchens
1
Fireplace Features
Yes
Exterior
Depth
150.0
Front
75.0
Driveway
Private Double
Lot Size
75 x 150.0 ft
Pool
None
Parking Spaces
6
Total Parking Spaces
8.00
Parking Description
Built-In
Garage Spaces
2
Depth
150.0
Front
75.0
Driveway
Private Double
Lot Size
75 x 150.0 ft
Pool
None
Parking Spaces
6
Total Parking Spaces
8.00
Parking Description
Built-In
Garage Spaces
2
Building Description
Style
2-Storey
Home Type
House
Subtype
Detached
Year Built
0-5
Property Orientation
East
Exterior Finish
Stucco (Plaster),Stone
Sewers
Septic
Water Supply
Well
Possession Date
No Data
Style
2-Storey
Home Type
House
Subtype
Detached
Year Built
0-5
Property Orientation
East
Exterior Finish
Stucco (Plaster),Stone
Sewers
Septic
Water Supply
Well
Possession Date
No Data
Community
Community
Penetanguishene
Community
Penetanguishene
Taxes & Fees
Taxes
$6,142 /yr
Tax Year
2025
Occupancy
Owner
Taxes
$6,142 /yr
Tax Year
2025
Occupancy
Owner
Room Types
Bedroom
Closet, Large Window
Dimensions 18.8 x 9.81 feet
184.43 sqft
Bedroom 2
Hardwood Floor, Large Window
Dimensions 20.08 x 12.07 feet
242.37 sqft
Bedroom 3
Hardwood Floor, Large Window, Double Closet
Dimensions 12.07 x 9.09 feet
109.72 sqft
Bedroom 4
Hardwood Floor, Large Window, Double Closet
Dimensions 10.07 x 19.69 feet
198.28 sqft
Bedroom 5
Hardwood Floor, Large Window, Double Closet
Dimensions 10.79 x 9.51 feet
102.61 sqft
Cold Room/Cantina
-
Dimensions 4.59 x 4.99 feet
22.9 sqft
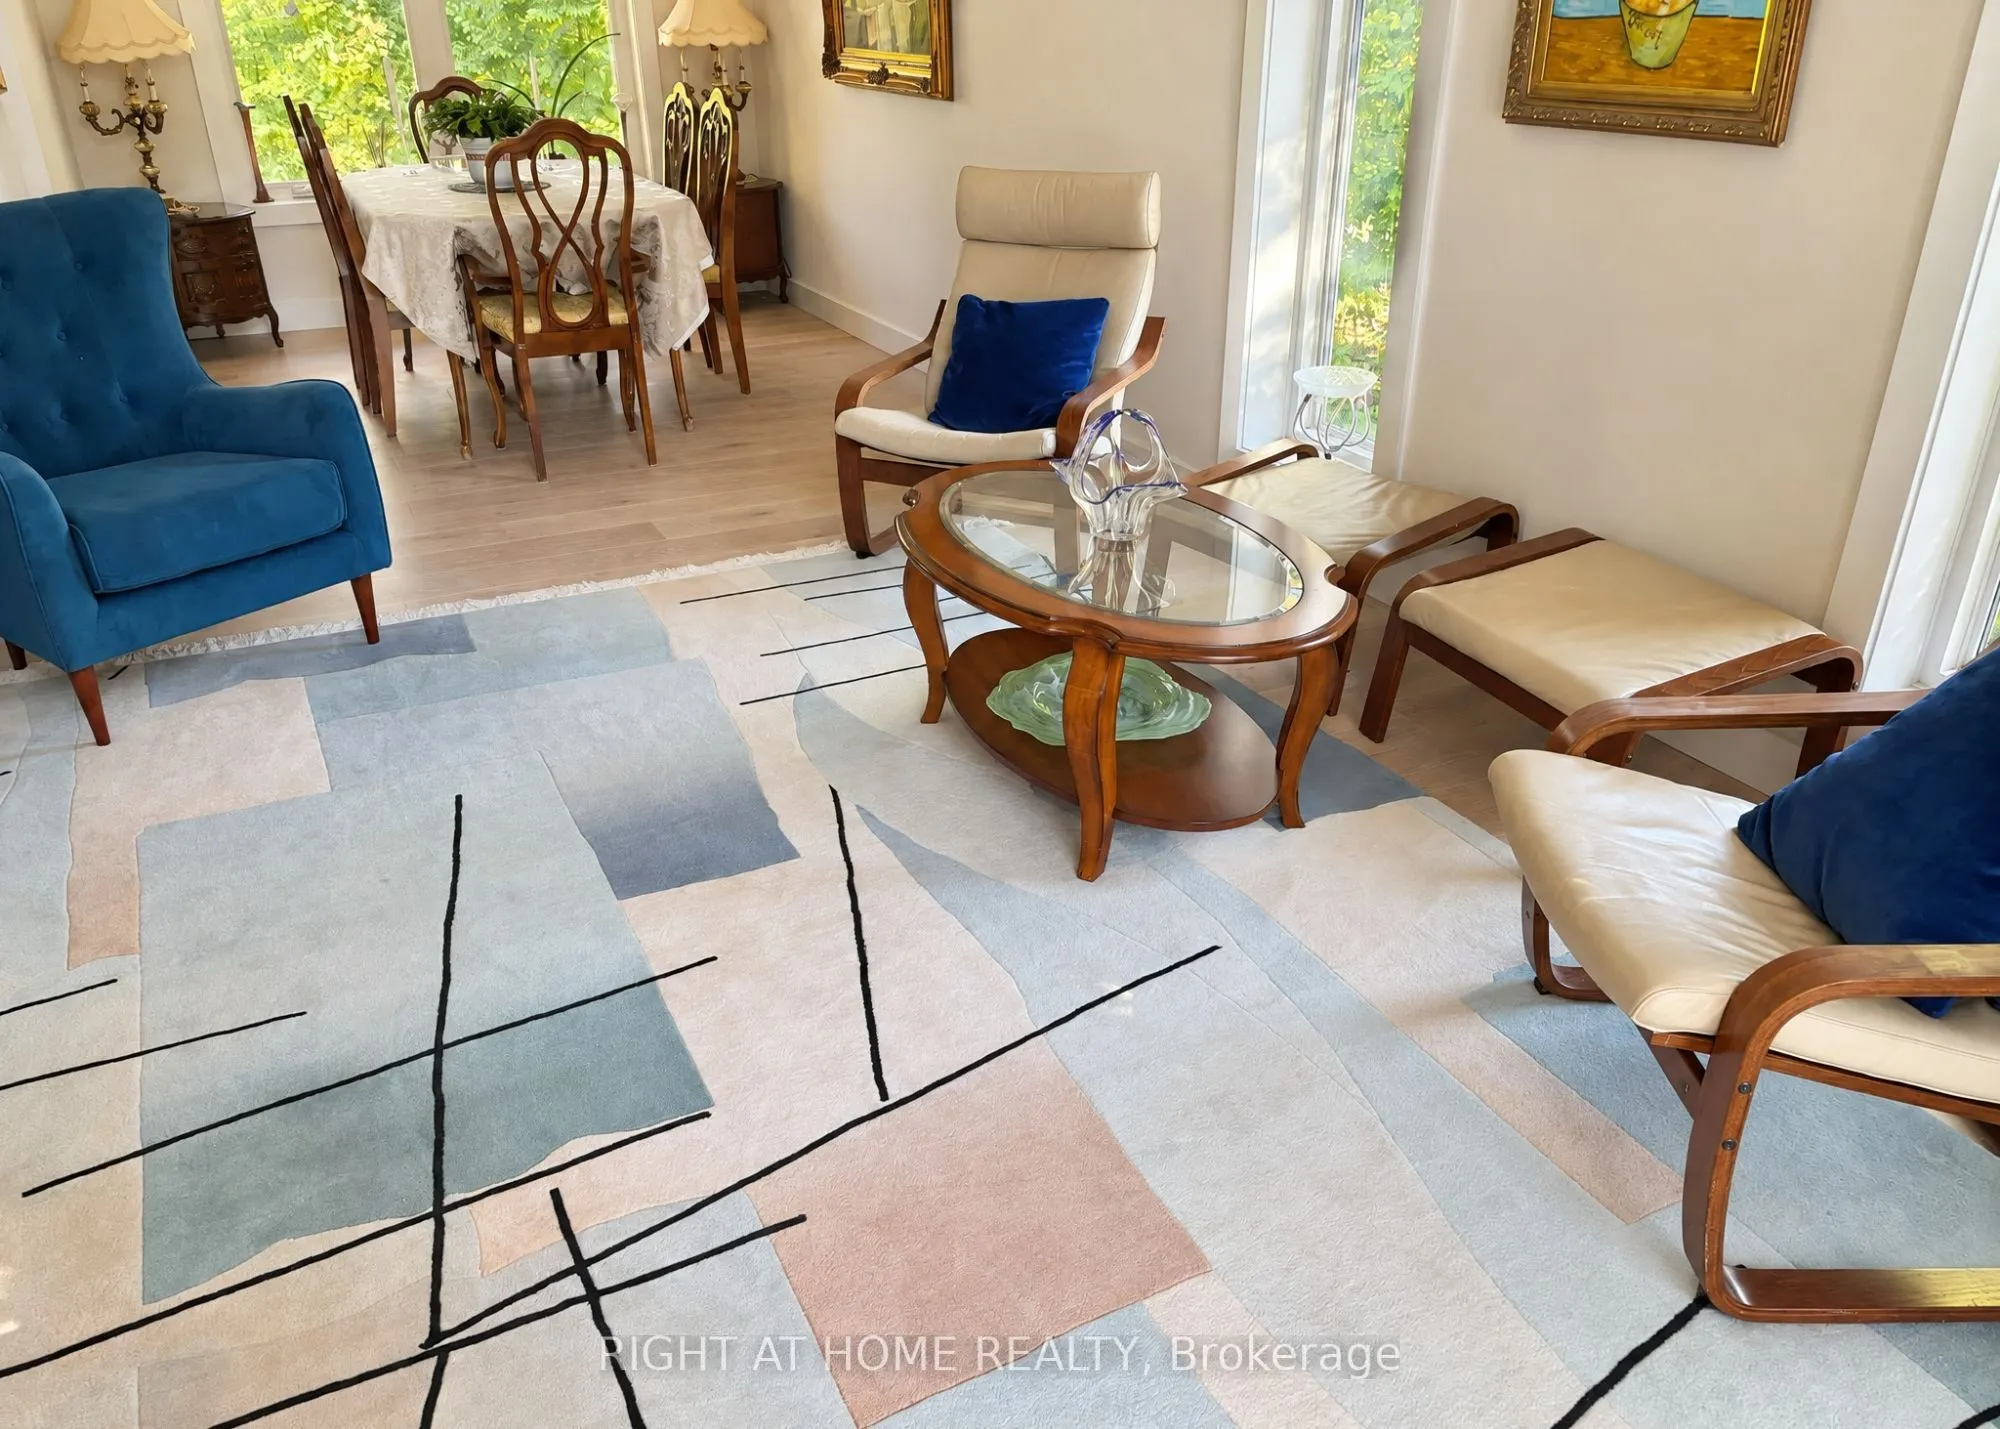
Dining Room
Combined w/Living, Hardwood Floor, Large Window
Dimensions 10.27 x 9.09 feet
93.35 sqft
Family Room
W/O To Deck, Fireplace, Hardwood Floor
Dimensions 11.09 x 15.09 feet
167.35 sqft
Kitchen
W/O To Deck, Stainless Steel Appl, Combined w/Family
Dimensions 17.81 x 12.01 feet
213.9 sqft
Living Room
Combined w/Dining, Large Window, Hardwood Floor
Dimensions 15.09 x 12.8 feet
193.15 sqft
Primary Bedroom
5 Pc Ensuite, Walk-In Closet(s), Hardwood Floor
Dimensions 16.08 x 12.11 feet
194.73 sqft
Similar Properties(No results)
Mortgage Calculator
Calculate your estimated monthly mortgage payment
Price
$999,999
$
%
%
Total cost of mortgage
$0
Monthly payment
By clicking Save, we will calculate your estimated mortgage for all properties using the saved values (down payment percentage, interest rate, and amortization).
The accuracy and applicability of this calculator are not guaranteed.