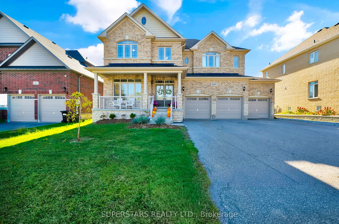
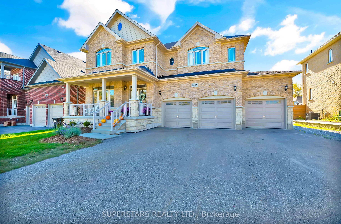
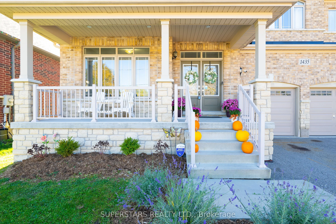
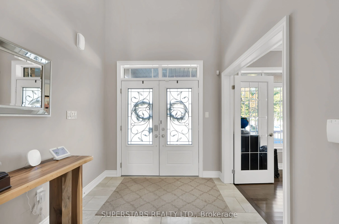
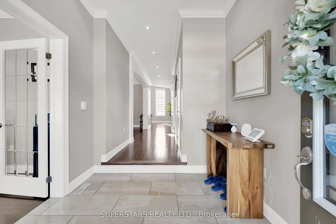
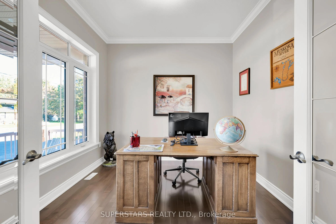
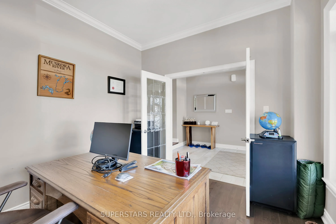
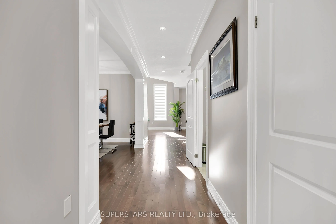
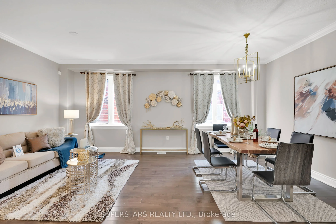
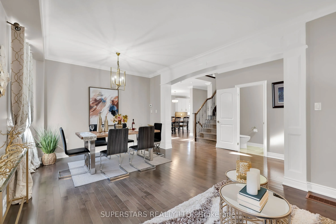
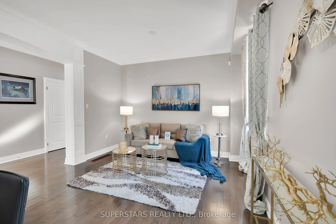
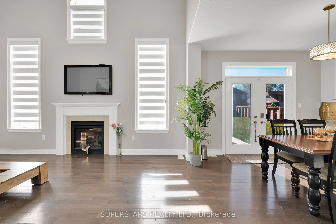
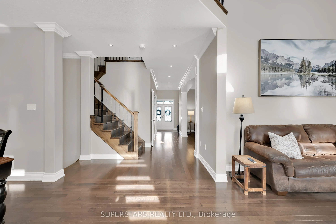
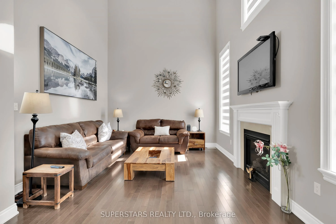
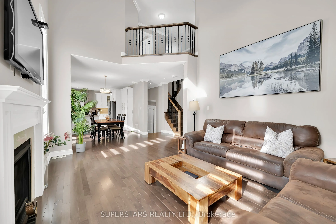
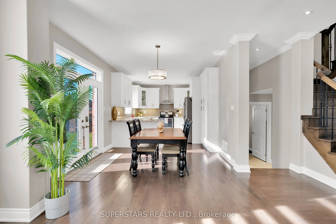
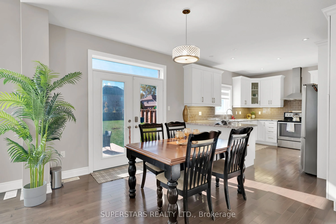
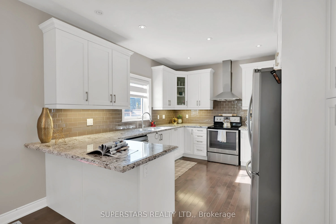
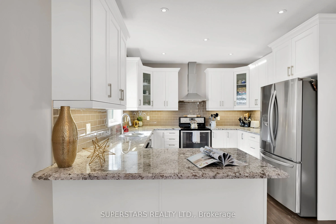
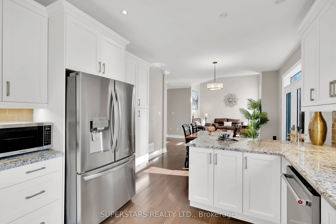
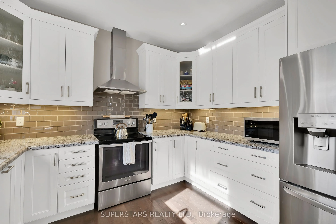
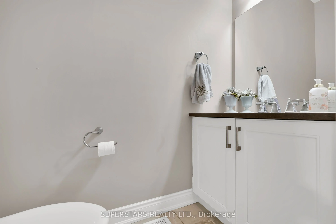
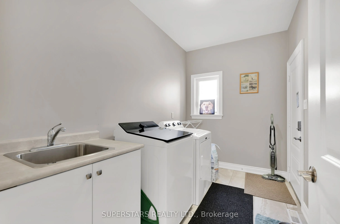
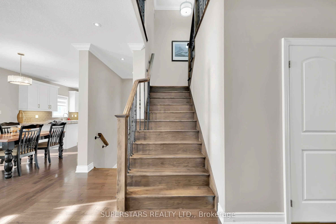
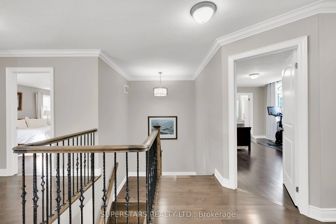
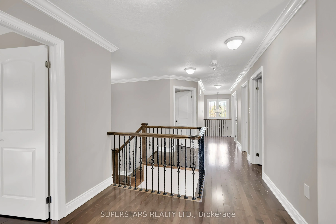
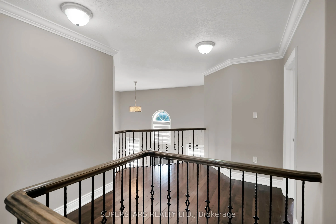
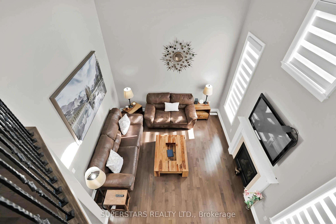
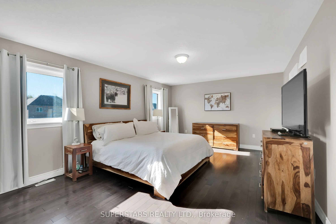
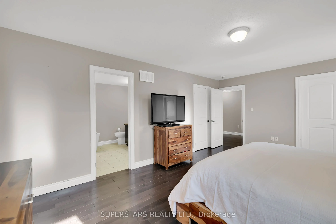
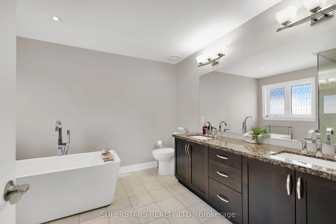
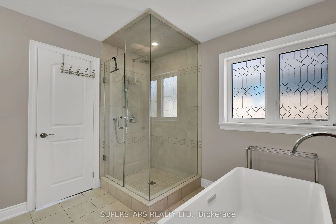
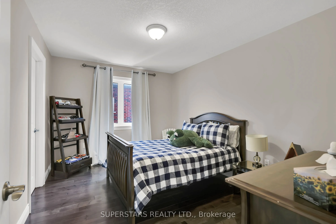
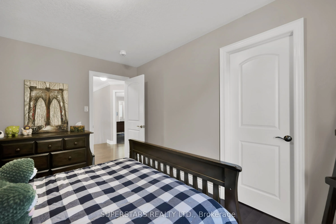
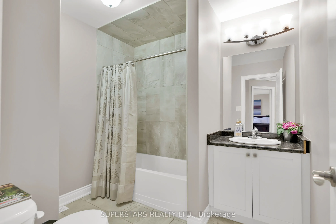
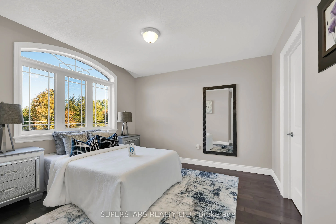
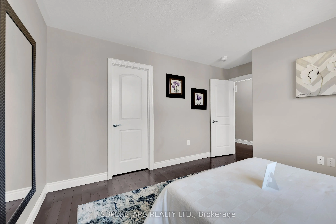
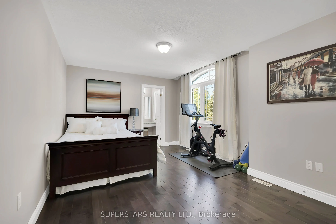
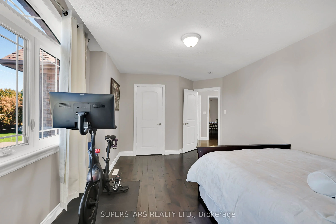
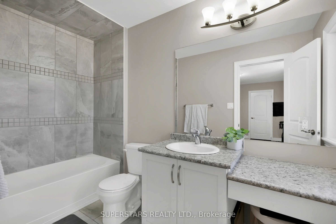
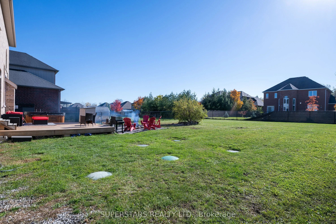
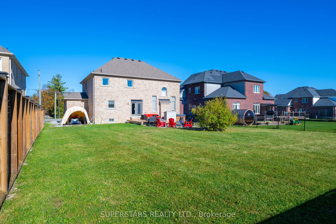
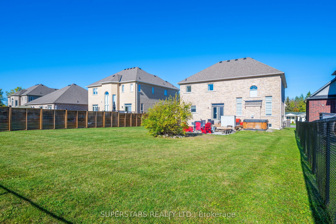
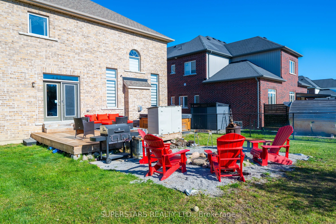
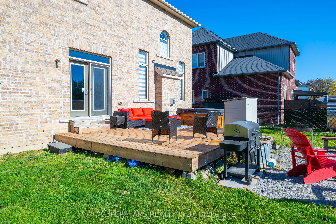
Welcome To This Gorgeous 3 Car Garage Detached Home Featuring Luxurious Stone Front, A Spacious Porch And Outdoor Soffit Lighting Across The Front And Along Both Sides Of The House. Bright & Efficient Layout With Oversized Windows, Crown Moulding, Pot Lights, And Stylish Light Fixtures. Open Living ...And Dining Room. Stunning Two Storey High Family Room With Cozy Fireplace Overlooking The Backyard. The Well Appointed Kitchen Offers Stainless Steel Appliances, Upgraded Countertop With Breakfast Bar, Backsplash And Under Cabinet Lighting. A Separate Main Floor Office And Convenient Laundry Room Add Practicality, Complemented By Upgraded Iron Pickets On The Staircase. The Second Floor Hallway Overlooks The Family Room And Leads To 4 Spacious Bedrooms And 3 Bathrooms, Including 2 Ensuites. The Large Primary Suite Features His And Her Closets And A Luxurious 5pc Ensuite With Frameless Shower, Freestanding Tub And Double Sink Vanity. The Expansive Backyard Includes A Newer Deck, Perfect For Outdoor Enjoyment. Located In A Desirable Innisfil Neighbourhood Close To Parks, Schools, Lake Simcoe, Gilford Beach And Amenities.
Full Property Details
Interior
Bedrooms
4
Bedrooms Plus
1
Total Bedrooms
5
Washrooms
4
Square Footage
3000-3500 sqft
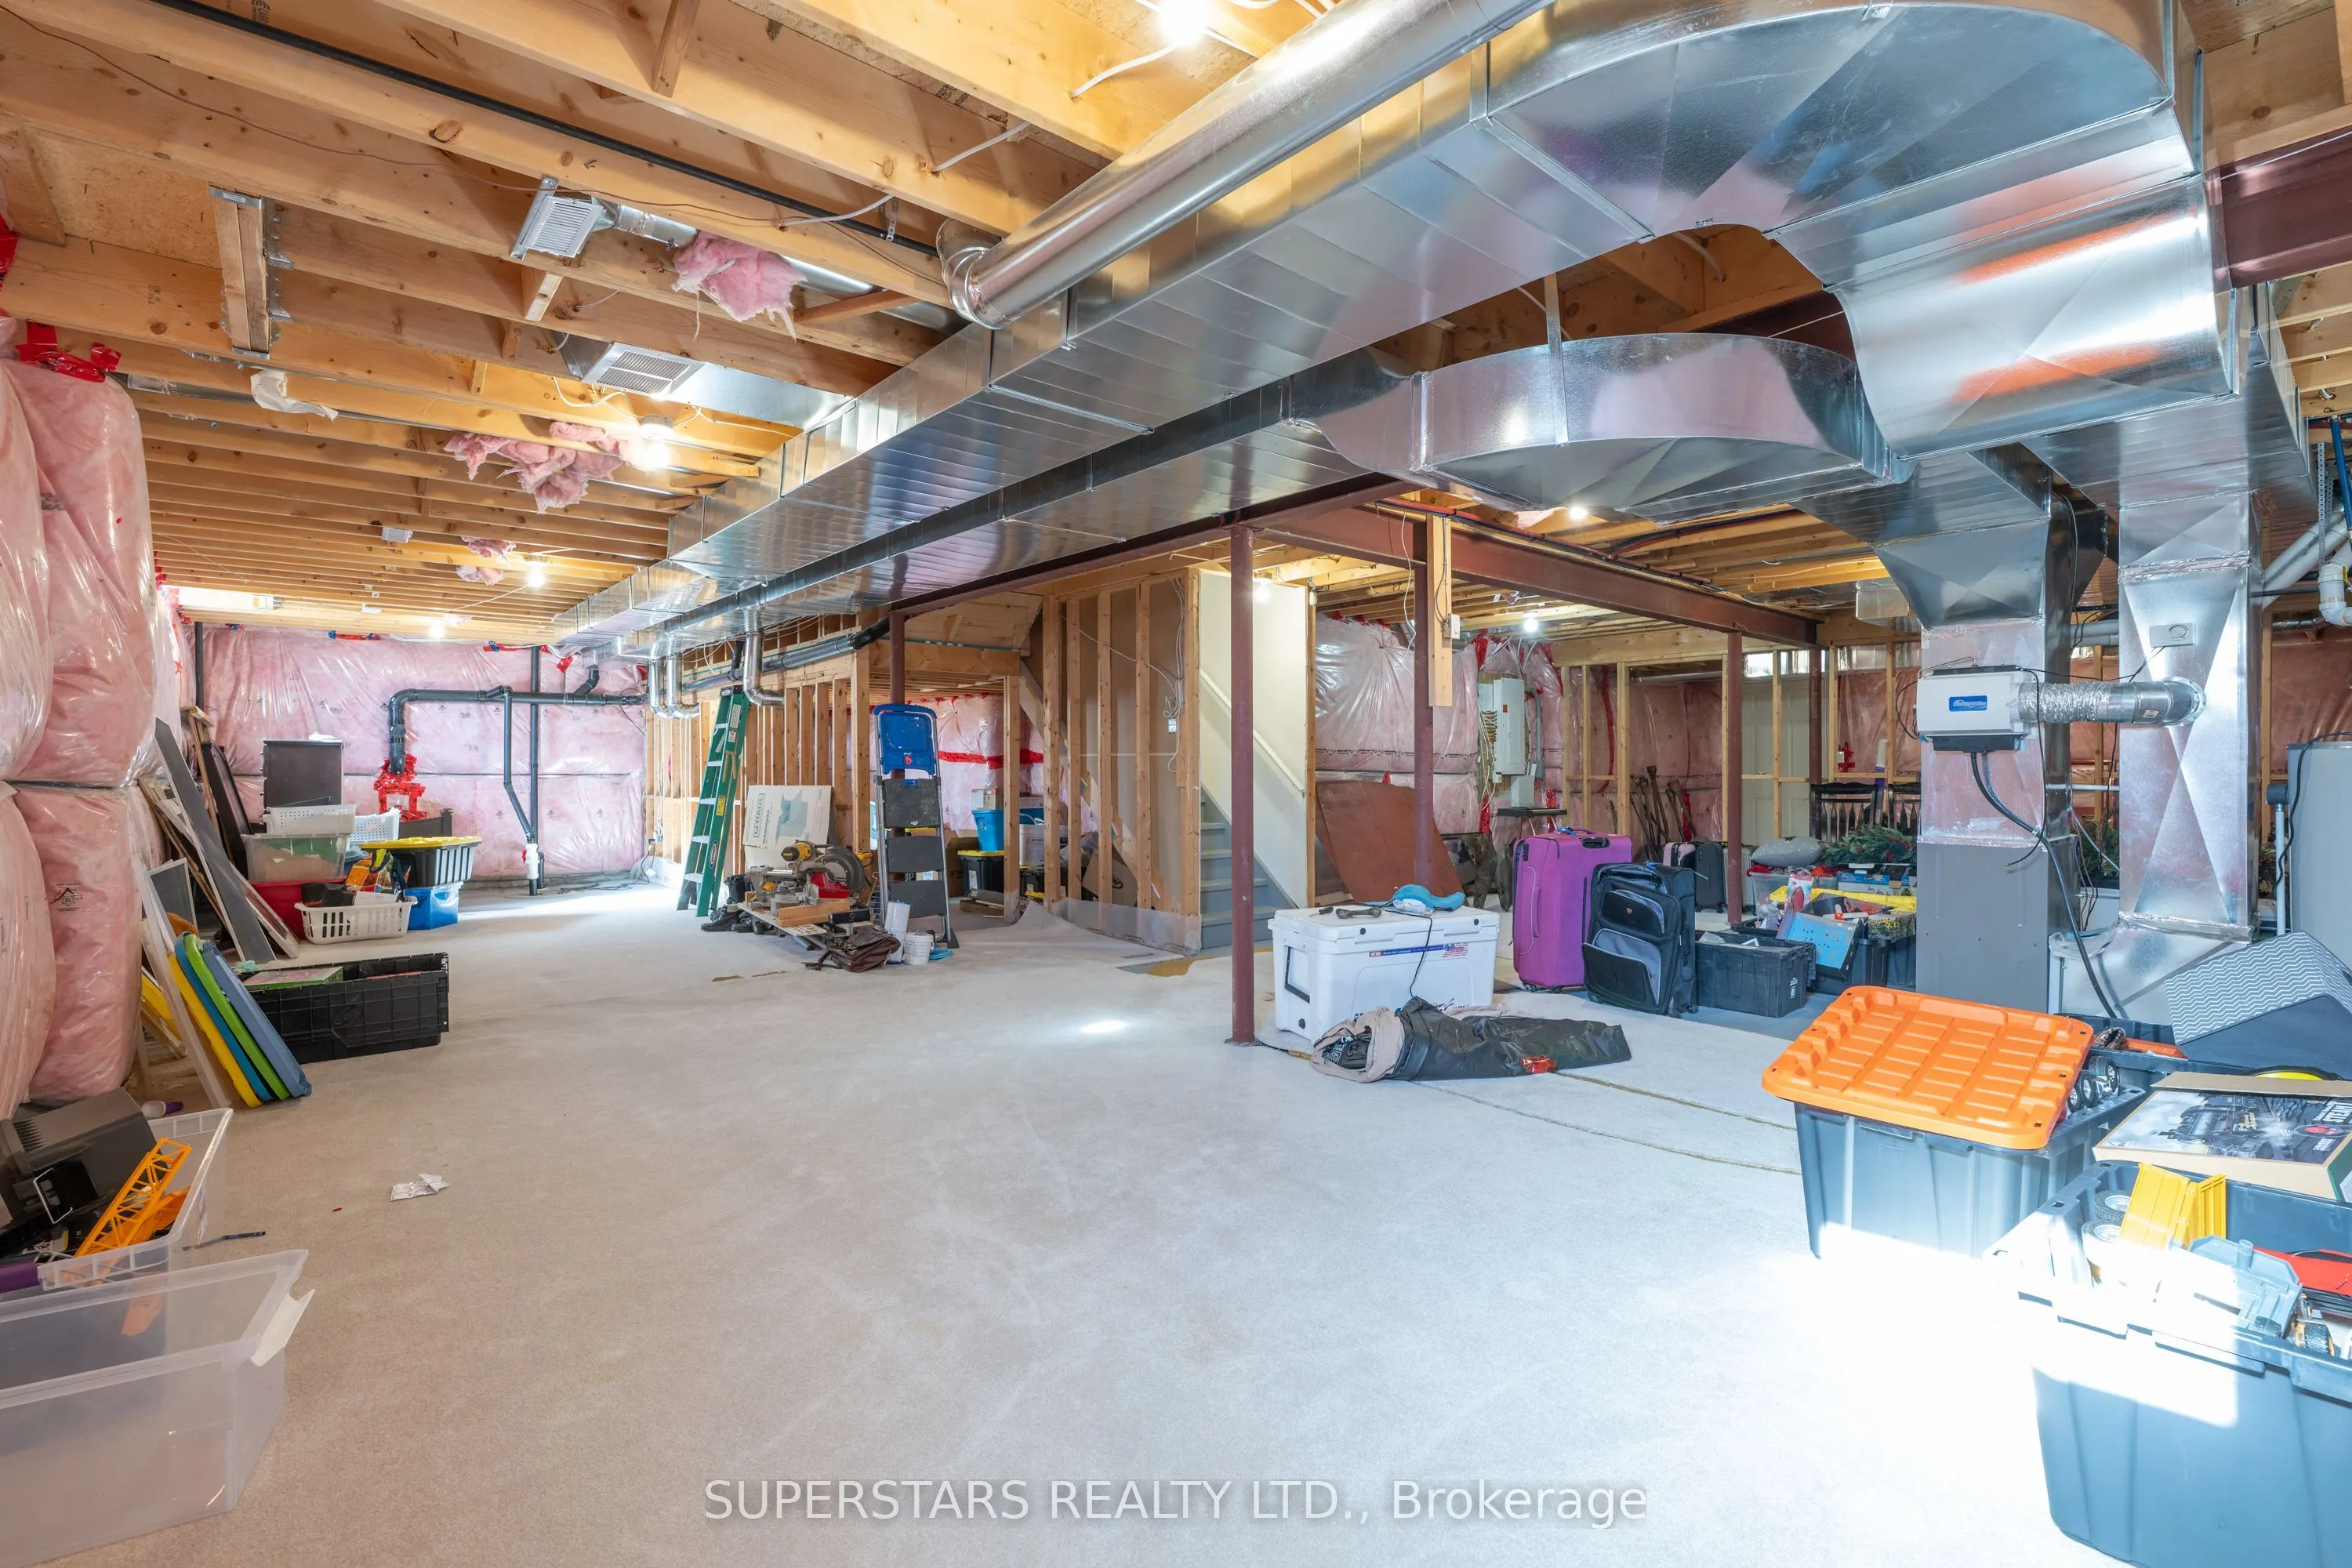
Basement
Unfinished
Heating Source
Gas
Heating Fuel
Forced Air
Air Conditioning
Central Air
Family Room
Yes
Kitchens
1
Total Kitchens
1
Fireplace Features
Yes
Bedrooms
4
Bedrooms Plus
1
Total Bedrooms
5
Washrooms
4
Square Footage
3000-3500 sqft
Basement
Unfinished
Heating Source
Gas
Heating Fuel
Forced Air
Air Conditioning
Central Air
Family Room
Yes
Kitchens
1
Total Kitchens
1
Fireplace Features
Yes
Exterior
Depth
165.0
Front
66.0
Lot Size
66 x 165.0 ft
Pool
None
Parking Spaces
6
Total Parking Spaces
9.00
Parking Description
Built-In
Garage Spaces
3
Depth
165.0
Front
66.0
Lot Size
66 x 165.0 ft
Pool
None
Parking Spaces
6
Total Parking Spaces
9.00
Parking Description
Built-In
Garage Spaces
3
Building Description
Style
2-Storey
Home Type
House
Subtype
Detached
Property Orientation
South
Exterior Finish
Brick
Sewers
Septic
Water Supply
Municipal
Possession Date
No Data
Style
2-Storey
Home Type
House
Subtype
Detached
Property Orientation
South
Exterior Finish
Brick
Sewers
Septic
Water Supply
Municipal
Possession Date
No Data
Community
Community
Gilford
Community
Gilford
Taxes & Fees
Taxes
$7,388.19 /yr
Tax Year
2026
Occupancy
Owner
Taxes
$7,388.19 /yr
Tax Year
2026
Occupancy
Owner
Room Types
Bedroom 2
4 Pc Ensuite, B/I Closet, Large Window
Dimensions 14.67 x 11.52 feet
169 sqft
Bedroom 3
Walk-In Closet(s), Large Window, Overlooks Frontyard
Dimensions 11.52 x 11.32 feet
130.41 sqft
Bedroom 4
Walk-In Closet(s), Large Window
Dimensions 13.52 x 10.01 feet
135.34 sqft
Breakfast
Open Concept, W/O To Yard, Overlooks Backyard
Dimensions 11.32 x 11.32 feet
128.14 sqft
Dining Room
Crown Moulding, Large Window, Combined w/Living
Dimensions 19.65 x 12.01 feet
236 sqft
Family Room
Cathedral Ceiling(s), Fireplace, Large Window
Dimensions 16.99 x 12.66 feet
215.09 sqft
Kitchen
Stainless Steel Appl, Pot Lights, Breakfast Bar
Dimensions 12.5 x 11.32 feet
141.5 sqft
Living Room
Crown Moulding, Large Window, Combined w/Dining
Dimensions 19.65 x 12.01 feet
236 sqft
Office
Crown Moulding, Large Window, Overlooks Frontyard
Dimensions 11.32 x 10.17 feet
115.12 sqft
Primary Bedroom
5 Pc Ensuite, Walk-In Closet(s), His and Hers Closets
Dimensions 18.5 x 13.16 feet
243.46 sqft
Similar Properties(No results)
Mortgage Calculator
Calculate your estimated monthly mortgage payment
Price
$1,299,000
$
%
%
Total cost of mortgage
$0
Monthly payment
By clicking Save, we will calculate your estimated mortgage for all properties using the saved values (down payment percentage, interest rate, and amortization).
The accuracy and applicability of this calculator are not guaranteed.